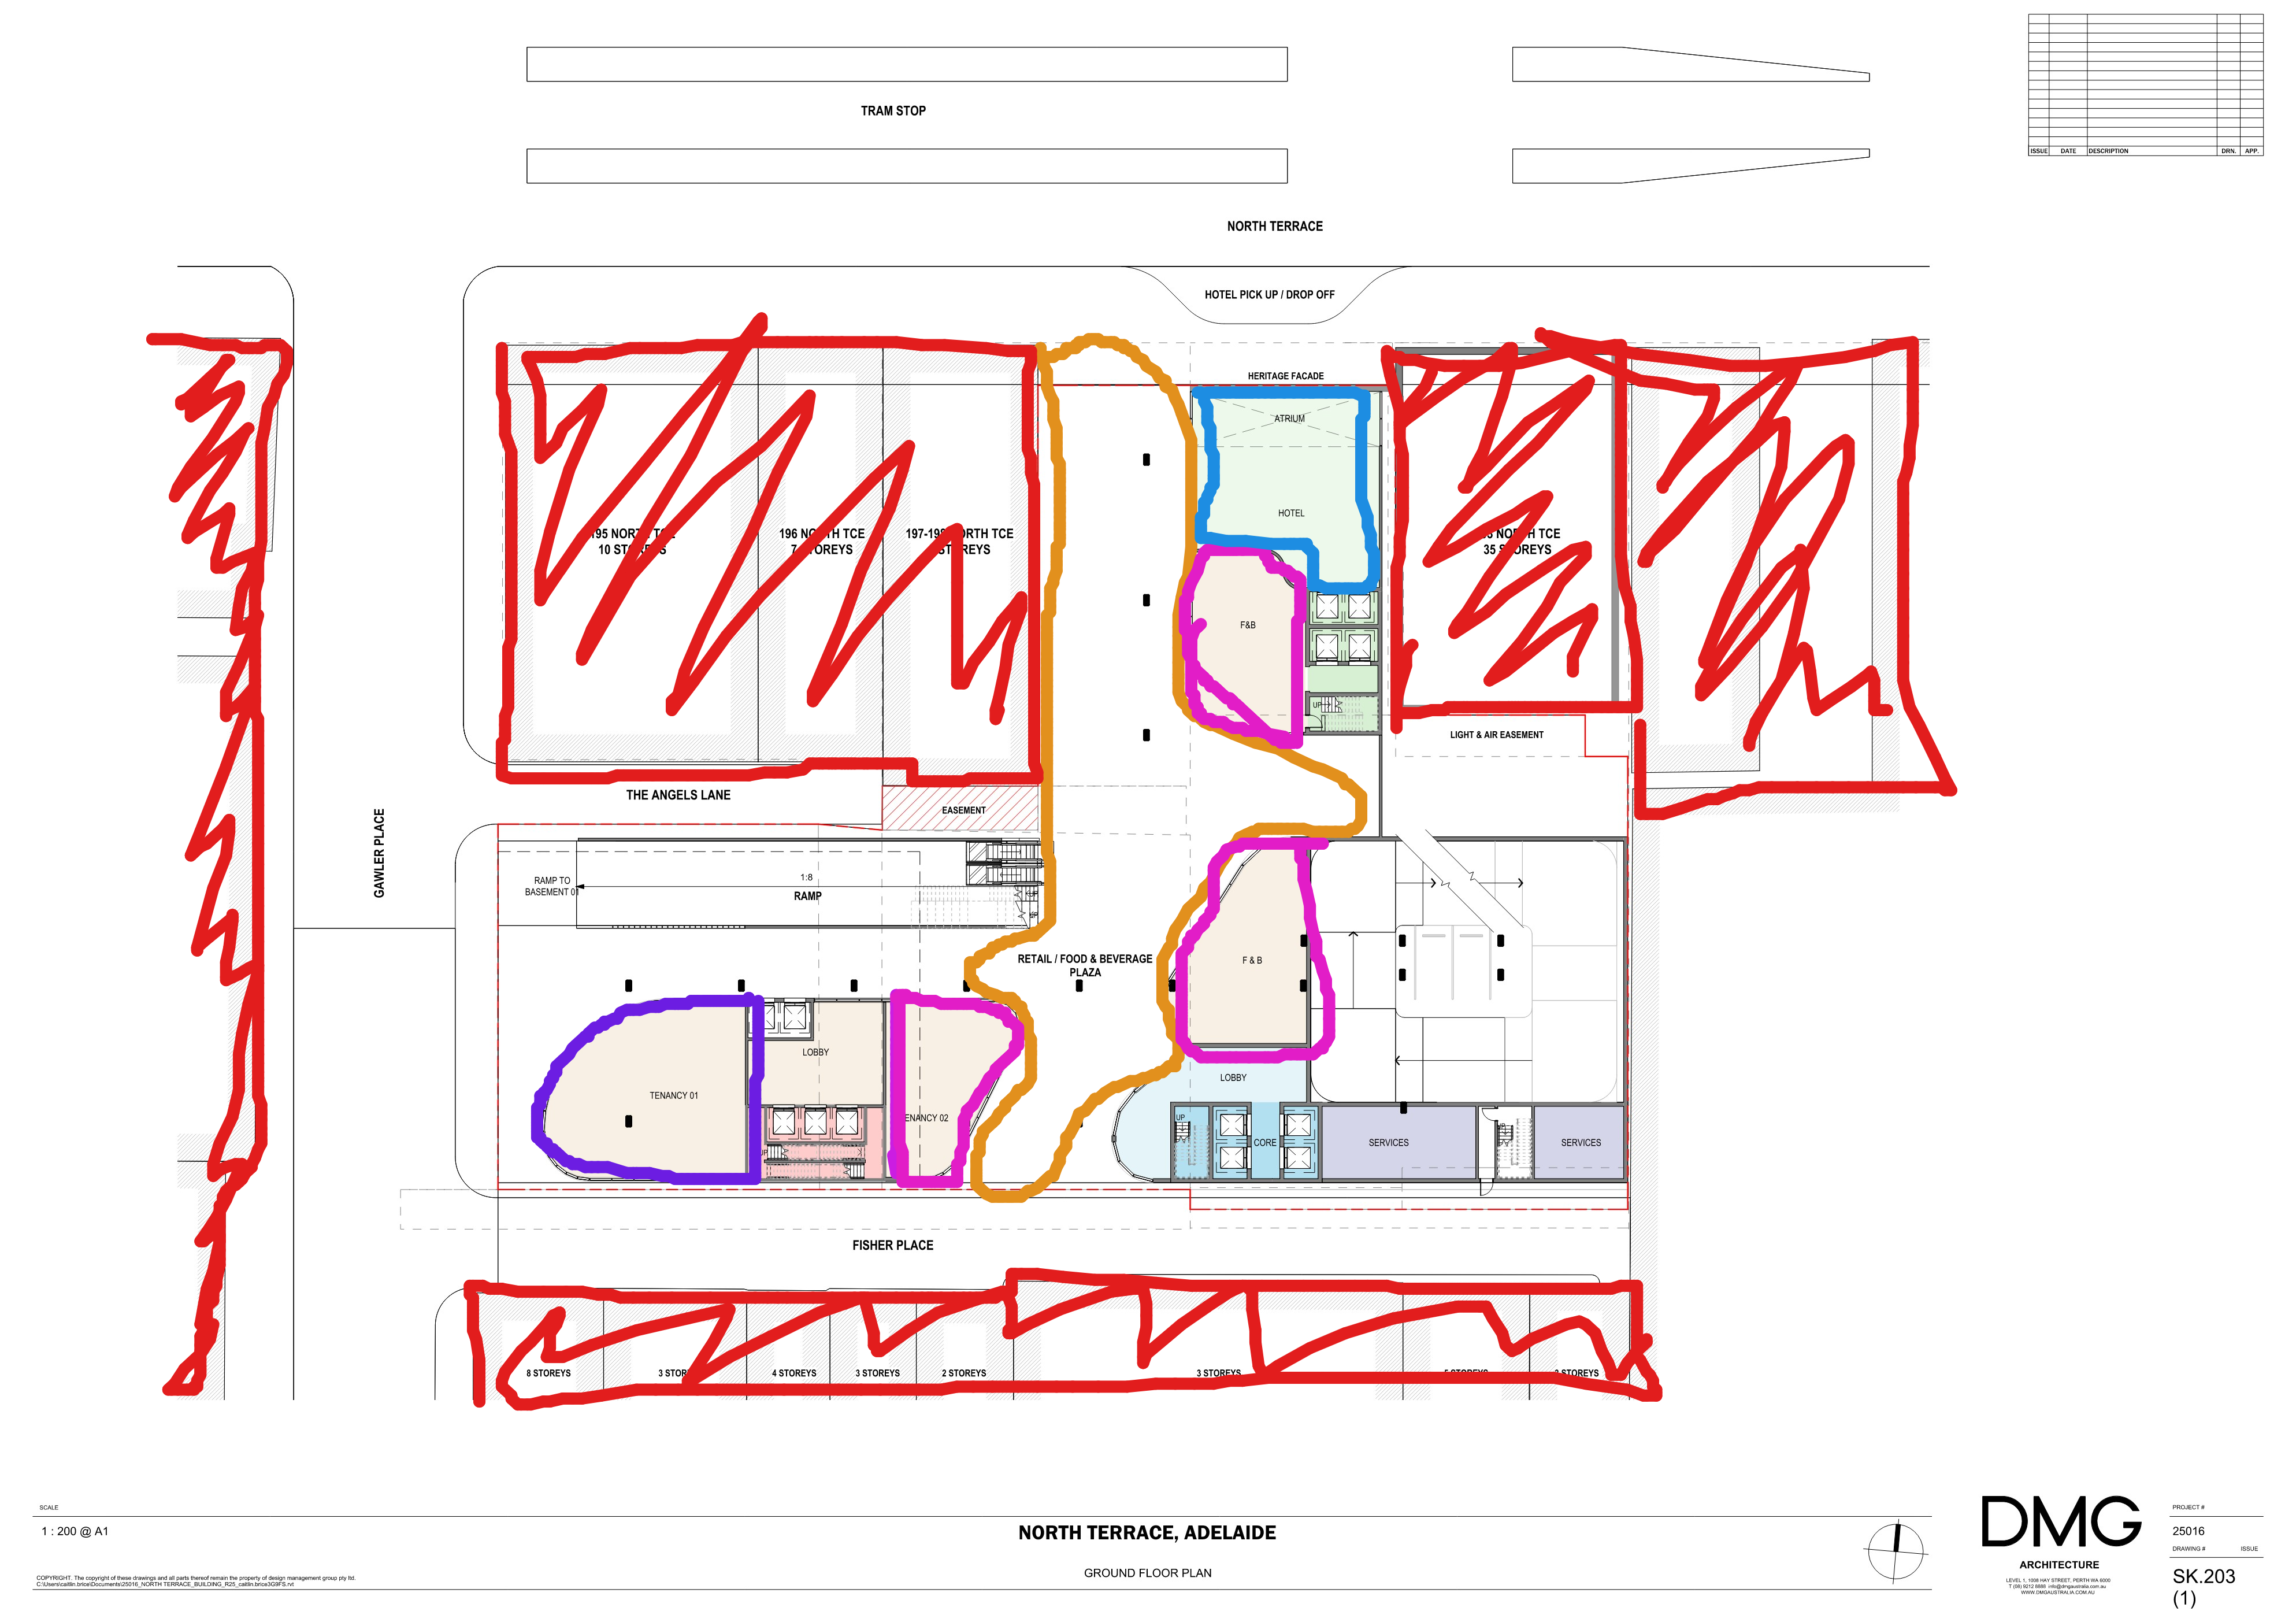
photorealistic top down aerial render of a mixed use development ground floor masterplan keep the exact building footprints plaza boundaries circulation routes and layout unchanged in orange is a large central public plaza paved in light grey granite with a contrasting darker stone banding pattern integrated planters with mature trees and ornamental grasses and timber bench seating in pink boxes are restaurant frontages with outdoor caf terraces tables chairs and umbrellas spilling onto the plaza in blue is a hotel lobby and bar in purple is a premium retail space interiors of shops and restaurants shown as warm lit spaces with simple furnishings pedestrian paths are circled in green are tan paving don t change the areas that areas in red