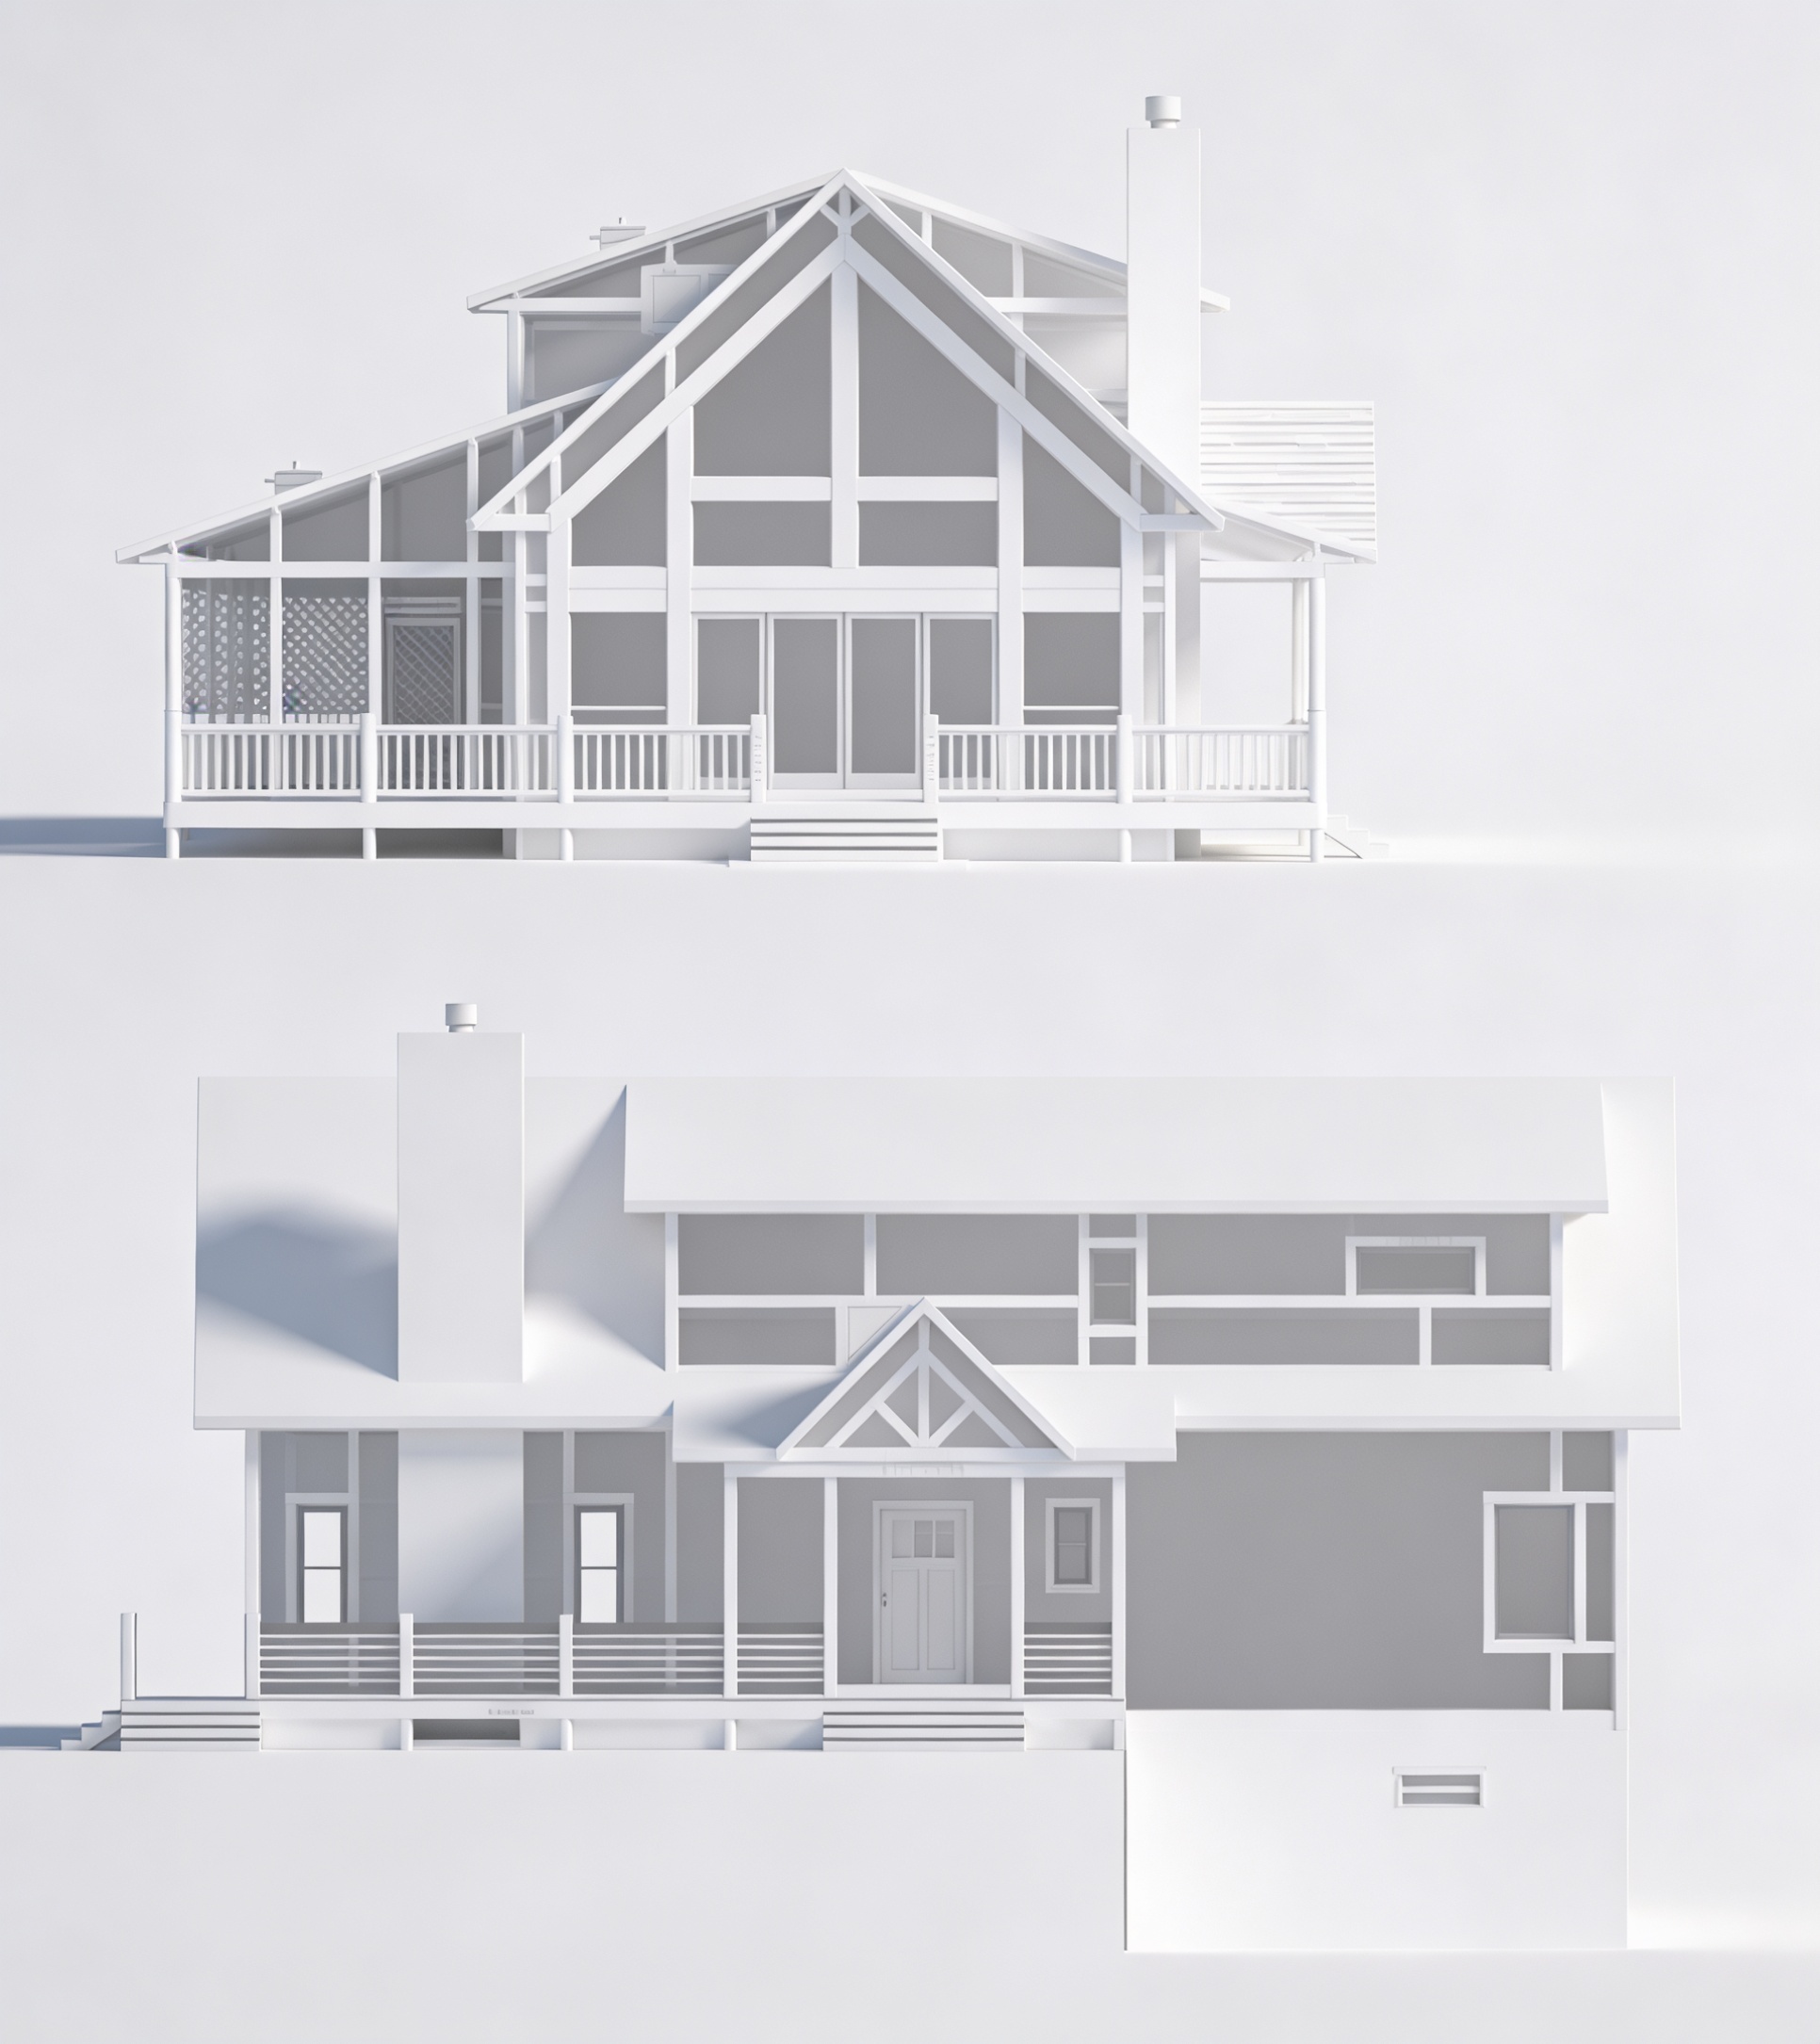
convert this floor plan into a realistic isometric 3d view of a full house show the space from an elevated angle with furniture walls and details visible create an isometric dollhouse cutaway view of this exact three story building read all uploaded sheets together and combine them into one single coherent 3d model use the three floor plans for exact room layouts wall positions door window placements stair locations and dimensions on each level use the elevations to set precise floor to floor heights roof shape and vertical alignment dollhouse cutaway style remove or cut away the front walls and roof on all levels so the full interior of every floor is clearly visible at the same time show all three levels stacked perfectly with correct heights and aligned structural elements stairs openings walls isometric view at 30 45 degree angle clean architectural visualization high resolution sharp details consistent scale professional lighting with soft shadows no distortions no extra invented rooms or elements no chaotic lines strictly follow the exact geometry from the provided drawings only white model basic structural shell only goal perfect alignment and cutaway structure style clean contemporary warm residential use the same furniture as shows on the plan do not change the orientation of the floorplan