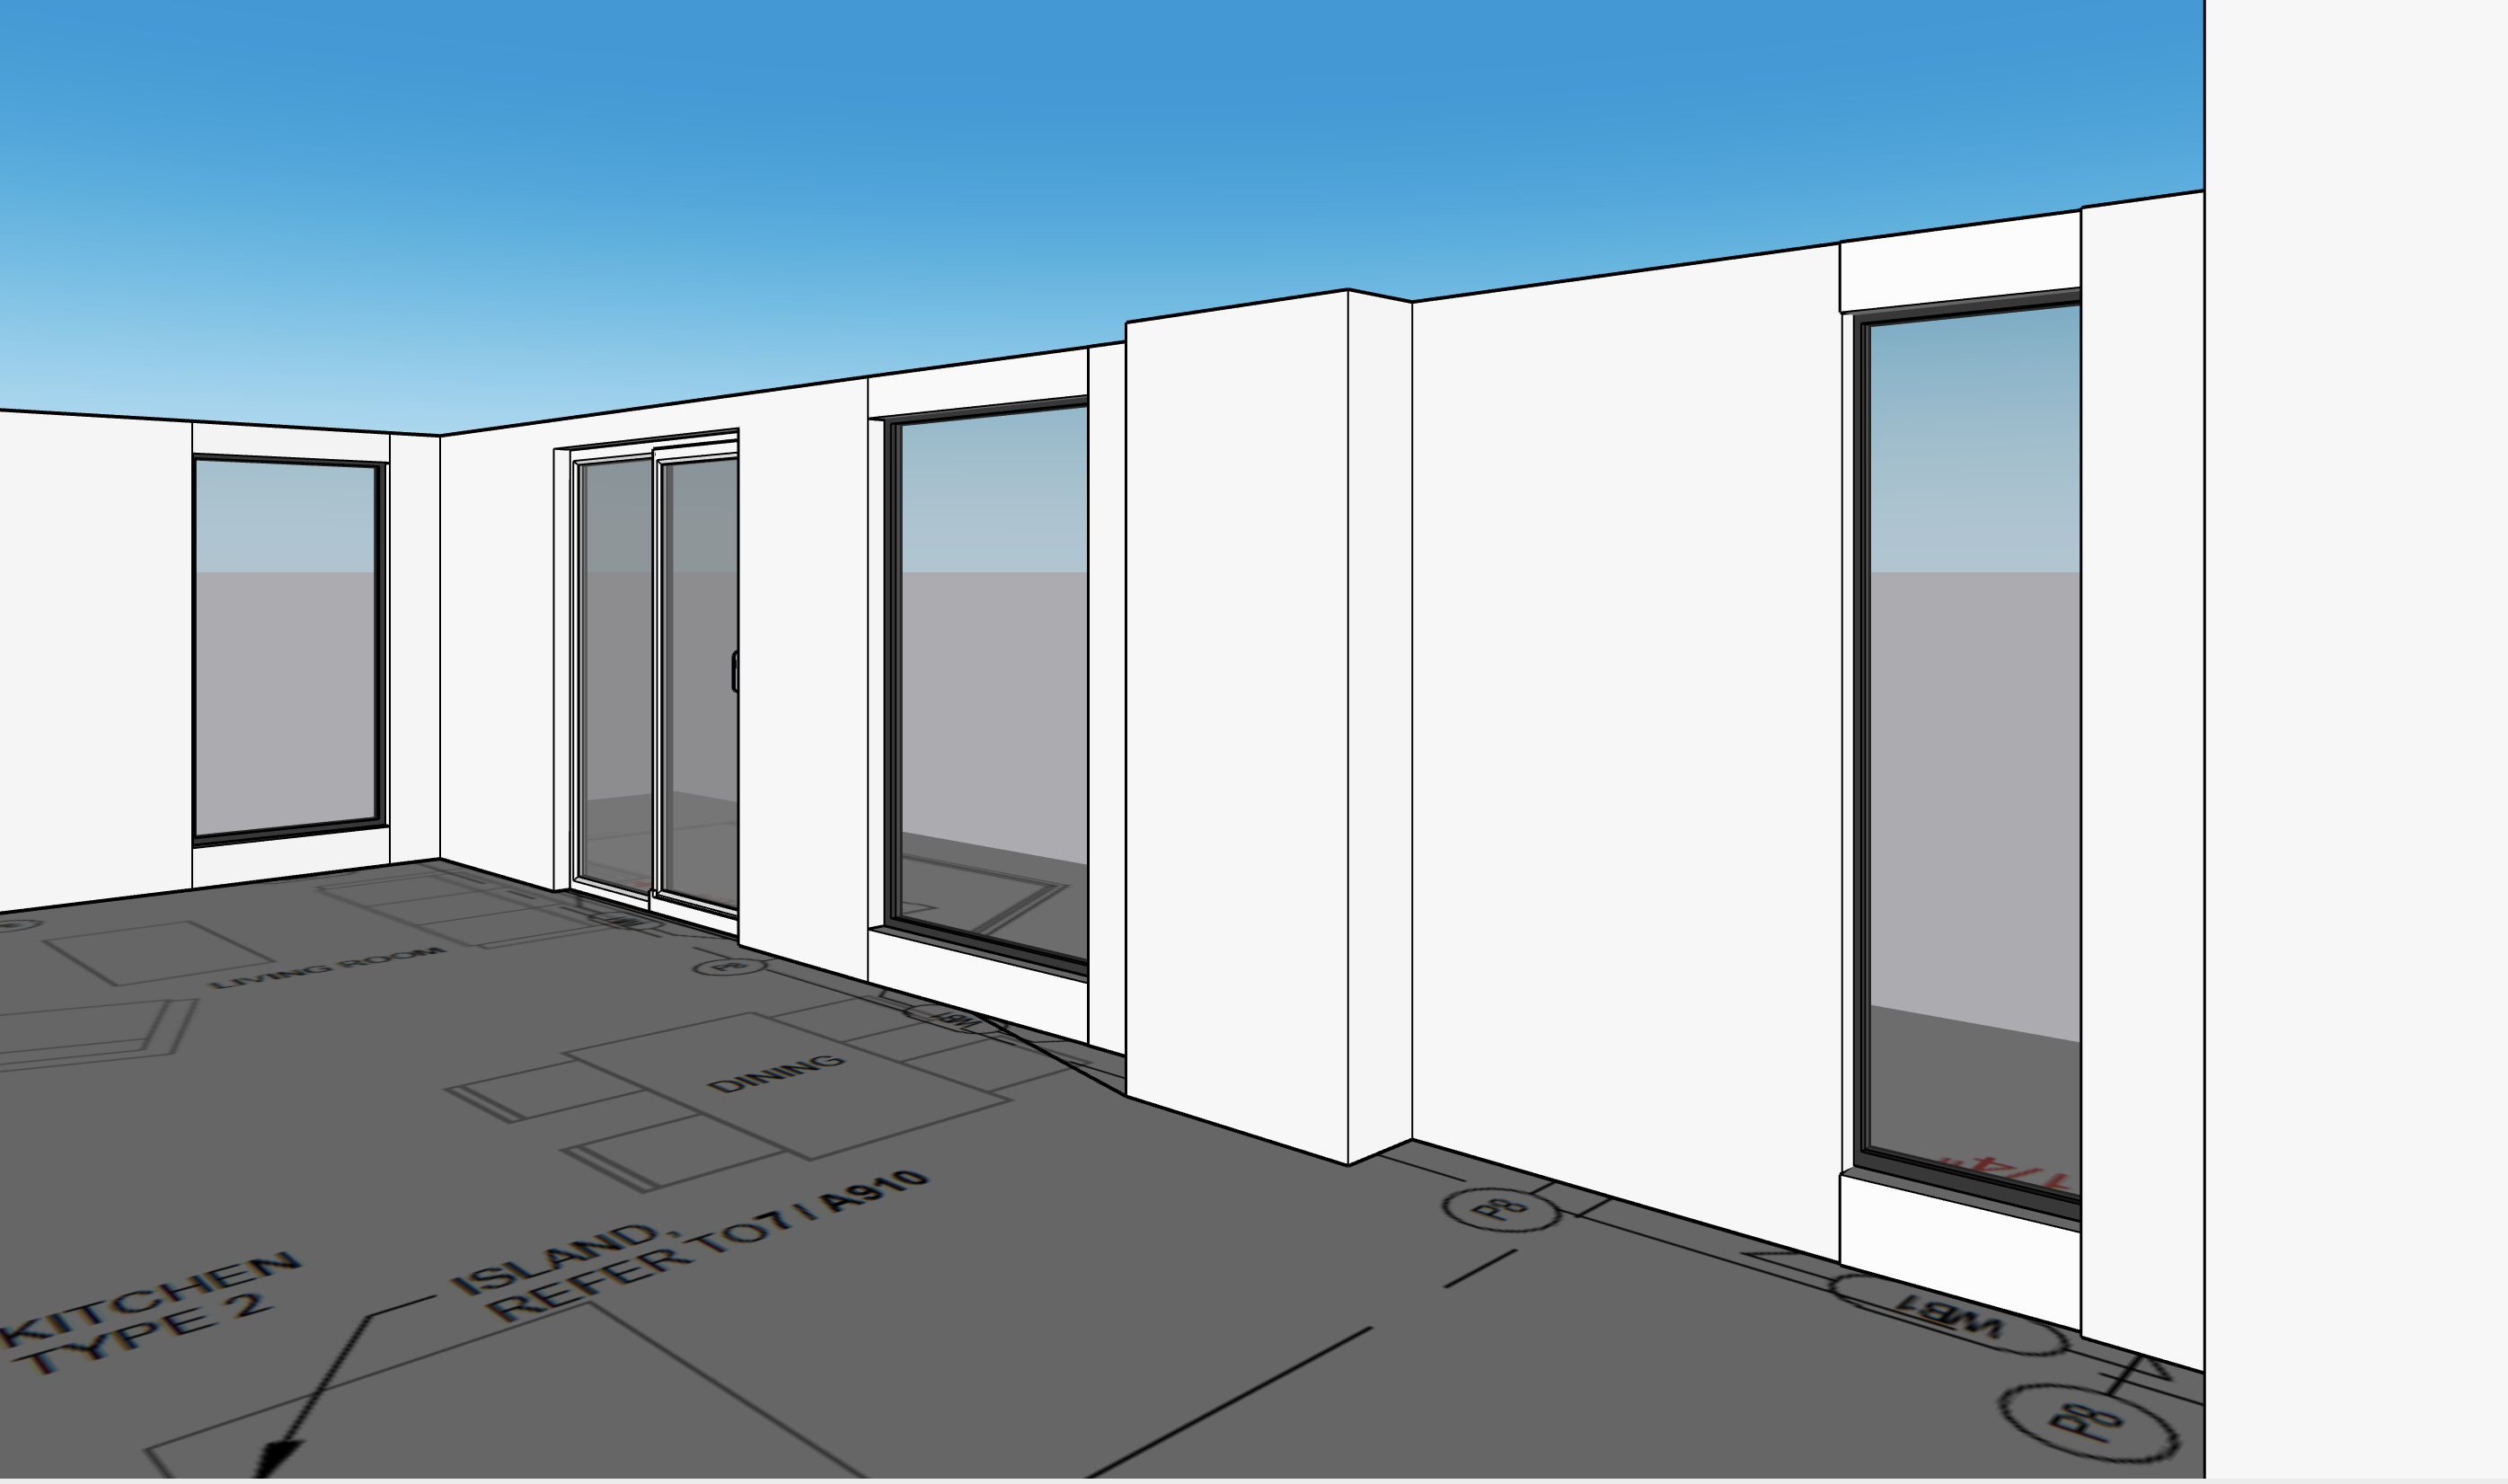
create a photorealistic architectural interior rendering from the exact camera perspective and geometry shown in the reference image this is a 10th floor residential suite within a high rise tower maintain the exact camera position viewing direction perspective wall locations room dimensions ceiling height and architectural geometry shown in the reference model windows do not change the windows shown in the reference image are existing and must remain exactly as shown do not add any windows do not remove any windows do not enlarge or reduce any windows do not change their location proportions sill height head height or spacing do not turn walls into additional glazing the purpose of this rendering is to demonstrate the actual natural lighting conditions resulting from the existing window coverage preserve the window to wall ratio exactly use realistic daylight entering through only the windows shown in the model allow natural daylight to fall off realistically as it moves deeper into the suite do not artificially brighten the interior to make the space appear more attractive or better lit than it would realistically be the limited amount of glazing should remain visually apparent in the finished image furniture follow the plan exactly use the furniture layout and furniture types indicated on the floor plan as the source of truth place furniture exactly according to the labels and locations shown on the plan living room furniture where labelled living room dining table and chairs where labelled dining kitchen elements where indicated kitchen type 2 any additional furniture or built in elements shown on the plan must be represented in 3d in their indicated locations do not reinterpret the furniture layout do not move furniture to improve the composition do not substitute the layout with a generic luxury apartment arrangement furniture should be appropriately scaled to the dimensions shown on the plan and positioned according to the actual architectural layout flooring replace the current model floor with realistic natural wood flooring throughout the living and dining areas use contemporary residential wood planks with realistic grain subtle variation natural imperfections and a refined matte finish architectural built in elements convert the architectural elements shown in the model and floor plan into realistic 3d construction include all indicated kitchen cabinetry built in cabinetry shelving millwork storage elements architectural niches wall features other built in elements shown on the plan maintain their approximate dimensions and locations from the model rather than inventing new features design character contemporary sophisticated high rise residential interior warm natural wood warm white walls refined neutral materials contemporary cabinetry subtle stone surfaces and understated architectural detailing the space should feel like a realistic 10th floor multi family residential suite not a generic staged apartment keep decorative elements restrained so the architecture furniture arrangement window coverage and resulting daylight conditions remain the focus lighting critical use physically believable daylight from the existing windows only the lighting should represent a real 10th floor suite with limited window coverage do not use excessive hdri brightness artificial daylight glowing walls or unrealistic ambient illumination supplement the space with subtle realistic residential artificial lighting but do not use artificial lighting to mask the lack of natural daylight maintain realistic shadows and daylight gradients across the floor walls and furniture final objective this is an architectural daylight study not a marketing image the final render should look like a professionally photographed fully furnished 10th floor residential suite while accurately communicating the true relationship between the available windows furniture layout and amount of natural light reaching the interior architectural accuracy takes priority over aesthetics do not improve the design