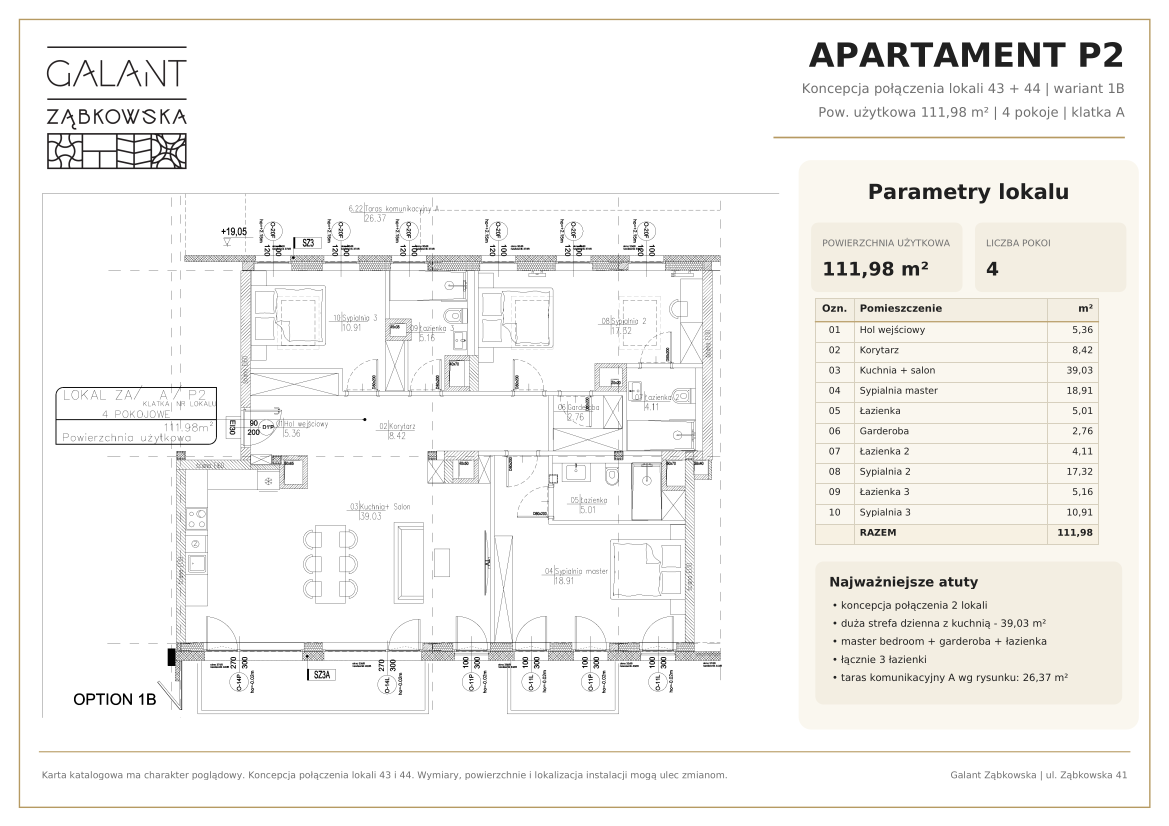
create a high quality interior visualization of the day zone living area of the apartment shown in the attached 3d floor plan the visualization should faithfully follow the layout of the apartment and present the open plan living room with kitchen and dining area keep the room proportions circulation window positions and functional zoning consistent with the plan the goal is to create a realistic and attractive marketing visualization of the apartment s main living space interior style use a warm loft industrial style inspired by the attached reference image the space should feel stylish cozy and modern with a slightly urban character and a premium finish key style elements to include exposed red brown brick feature wall warm natural wood finishes black metal accents soft concrete or plaster wall surfaces herringbone or chevron dark wood flooring simple elegant lighting in black a comfortable contemporary living room with soft textiles and warm decorative accents kitchen design create a stylish open kitchen with lower cabinets in warm wood upper cabinets with dark metal or smoked glass fronts black or dark countertop integrated appliances black sink and tap decorative open shelving or glass front cabinetry a modern suspended hood if visible in the concept dining area include a dining table positioned between the kitchen and living area preferably wooden tabletop modern chairs with black metal frames styling that feels practical but elegant living area show a comfortable lounge area with a light soft sofa coffee table in natural wood or organic form textured rug subtle decor such as cushions books plants and soft accessories a warm and inviting composition suitable for a holiday apartment or stylish city loft mood and material palette the palette should include warm wood tones brick red and earthy browns soft beige and warm white charcoal black details muted grey concrete textures the overall atmosphere should be warm refined loft inspired inviting realistic suitable for a premium apartment presentation rendering requirements photorealistic quality wide angle interior shot eye level perspective natural daylight entering through the windows soft warm lighting clean realistic styling no exaggerated d cor balanced composition showing the kitchen dining and living area together important do not redesign the apartment layout the visualization must be based on the attached 3d plan and should preserve the actual arrangement of the living area use the attached reference image only as a style reference not as an exact copy