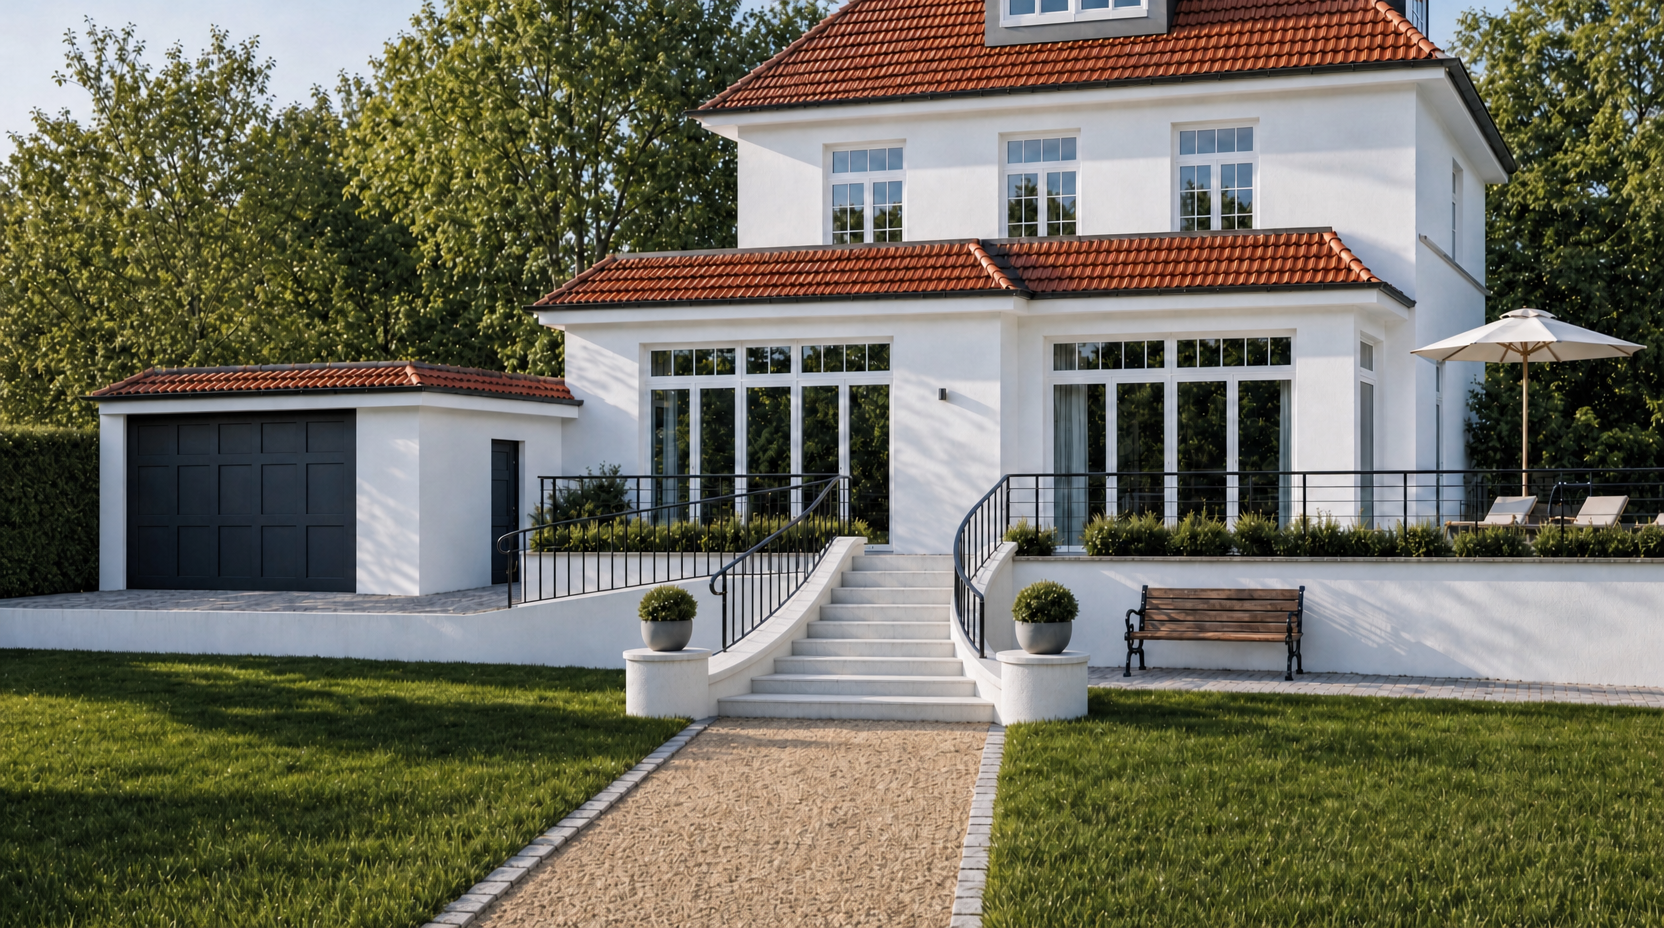
use the provided photorealistic rendering as the base image use the provided archicad rendering as the primary reference for proportions perspective logic geometric relationships relative dimensions railing proportions and spacing ramp and terrace alignment staircase orientation in relation to the house and terrace important this is not a redesign this is not a new interpretation this is an adjustment of the existing photorealistic rendering so that its geometry proportions and perspective match the archicad reference more closely reference priority archicad rendering authoritative reference for architectural proportions perspective relationships spatial alignment terrace and ramp geometry retaining wall relationships staircase orientation railing proportions and bar spacing photorealistic rendering authoritative reference for materials colors realism lighting vegetation furniture atmosphere camera framing task adjust the photorealistic rendering so that the architecture follows the proportions and perspective logic of the archicad rendering more closely pay special attention to the overall spatial relationship between house terrace ramp and staircase the proportional relationship of walls ramp staircase and terrace edges the perspective alignment of the staircase with the terrace and house the geometry and visual logic of the ramp the retaining walls and their proportions the railing system especially the proportions and spacing of the vertical bars the consistency of the railing design across ramp staircase and terrace staircase the staircase must fit the proportional and perspective logic of the archicad reference but it must remain visually consistent with the photorealistic rendering preserve the current architectural character of the staircase but correct it where needed so that its orientation matches the house and terrace better its proportions feel consistent with the reference the stair cheeks side walls feel balanced and symmetrical the staircase reads as properly integrated into the overall architectural geometry railings the entire railing system must be made proportionally consistent use the reference to correct railing heights spacing and number of vertical bars proportions of posts and rails transitions between sloped and horizontal sections relationship between railing and architecture the railing design must be unified throughout the project materials look keep the photorealistic look of the base rendering preserve realistic materials black metal railing finish white staircase finish where already intended concrete retaining walls where already established garden path material lighting and shadows overall realistic atmosphere use the archicad reference for geometry and proportion only not for rendering style absolute preservation rules do not change overall house design roof design window design garage design furniture layout planting concept garden path location camera framing general composition do not invent new architecture do not freely reinterpret the design do not add new elements do not remove elements unless required to match the reference geometry final goal the final image should still look like the same photorealistic rendering but with geometry proportions and perspective corrected to match the archicad rendering more closely in short geometry and proportion from the archicad reference realism materiality and atmosphere from the photorealistic rendering no redesign no stylistic reinterpretation only a precise architectural correction