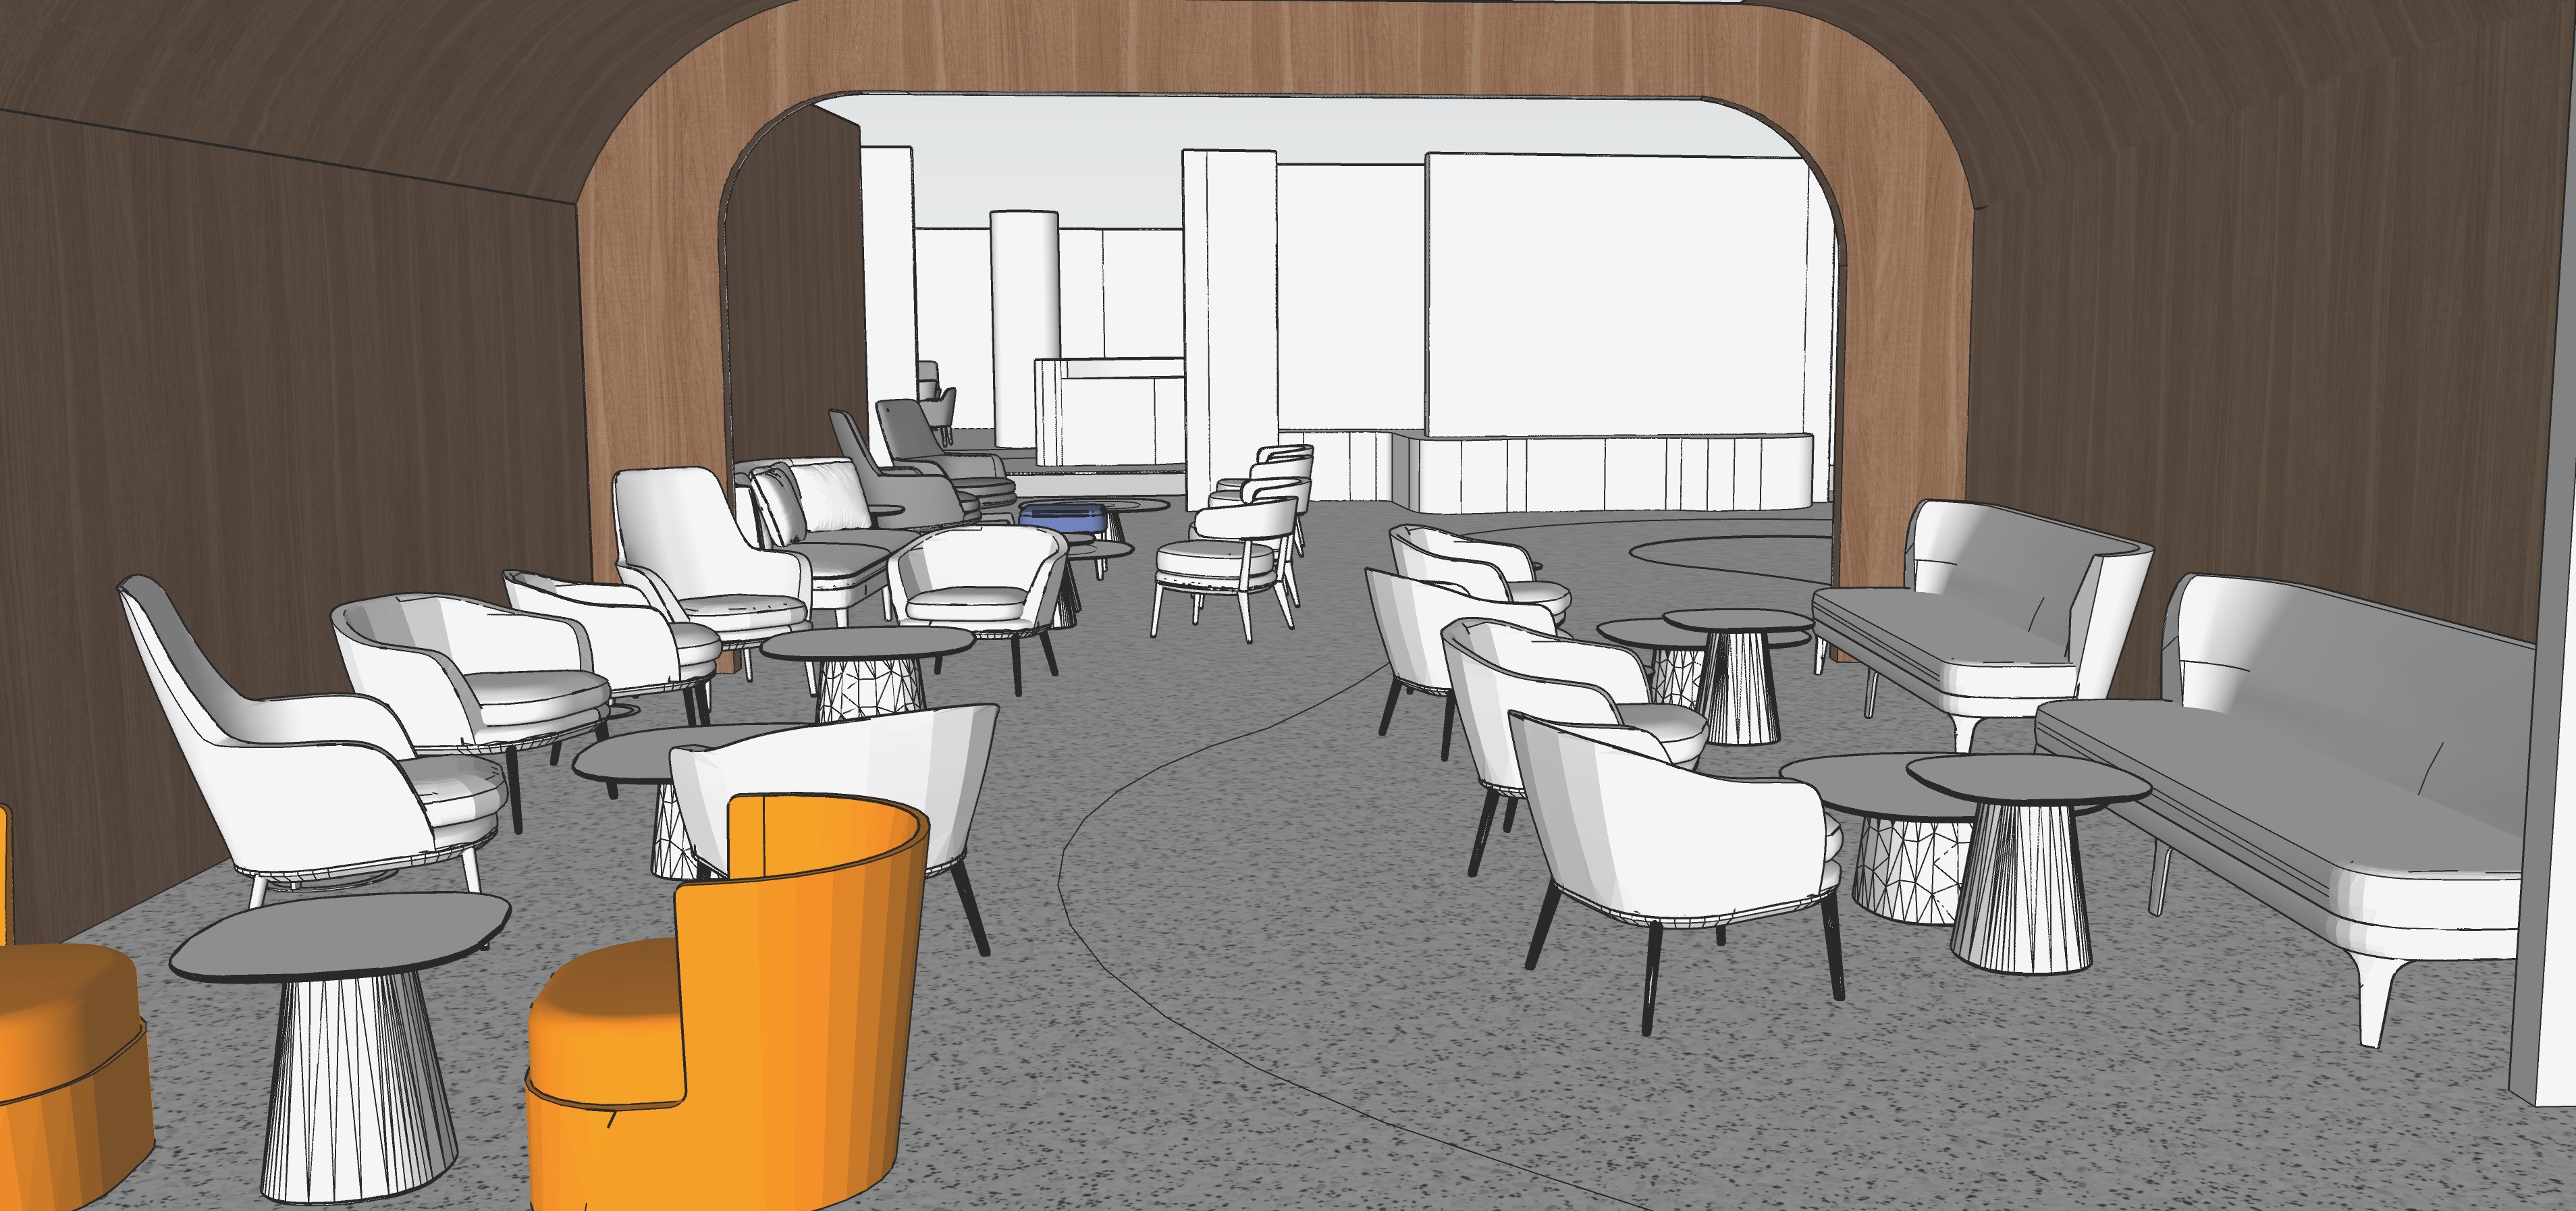
create an exceptionally photorealistic architectural visualization of the existing hyatt centric luxury hotel lounge strict geometry and furniture preservation this is a material and lighting rendering of an already completed interior design not a redesign or furniture staging project use the original sketchup image as the absolute reference for all furniture architecture proportions and camera perspective every sofa armchair stool and table is already modelled preserve the exact number position orientation silhouette and scale of every object do not add duplicate remove replace or rearrange any furniture keep the central curved circulation area completely clear architecture rich natural medium dark walnut wood panelling with realistic vertical grain and a refined matte finish preserve the large rounded architectural opening curved walls and all existing structural elements exactly as modelled the floor is continuous medium grey terrazzo with fine black white and grey aggregates and a subtle satin finish preserve the original curved floor division lines no rugs or carpets furniture materials all existing sofas in medium to dark warm grey textured woven upholstery with matching grey cushions existing lounge chairs upholstered in a carefully balanced combination of charcoal grey graphite dark taupe chocolate brown and muted rust the two orange chairs visible in the foreground should become a sophisticated deep cognac rust colour not bright orange use realistic premium italian upholstery with soft woven textures subtle velvet like surfaces and refined stitching all exposed metal chair and sofa legs must be extremely slim dark brown brushed bronze with a subtle satin finish no gold yellow brass silver or thick metal frames table materials apply refined materials to the existing sculptural coffee and side tables only use dark espresso brown warm taupe and muted terracotta lacquered conical bases with either thin clear glass tops or matching solid tops following the existing table geometry delicate side tables should retain their thin dark brown bronze metal frames and transparent glass tops do not generate additional tables lighting and atmosphere sophisticated five star hotel atmosphere with warm architectural lighting discreet integrated illumination and soft natural daylight realistic walnut grain detailed upholstery textures subtle bronze reflections natural shadows and elegant terrazzo reflections maintain a refined warm and contemporary italian luxury aesthetic without excessive orange or yellow colour grading professional architectural photography quality balanced exposure and exceptional material realism absolute priority preserve the exact original sketchup camera angle and composition preserve all existing furniture geometry and quantities preserve the large walnut archway and the clear circulation space through the centre do not add any furniture decorations plants shelves windows staircases or architectural elements do not redesign the interior only enhance the existing model with photorealistic materials textures and lighting