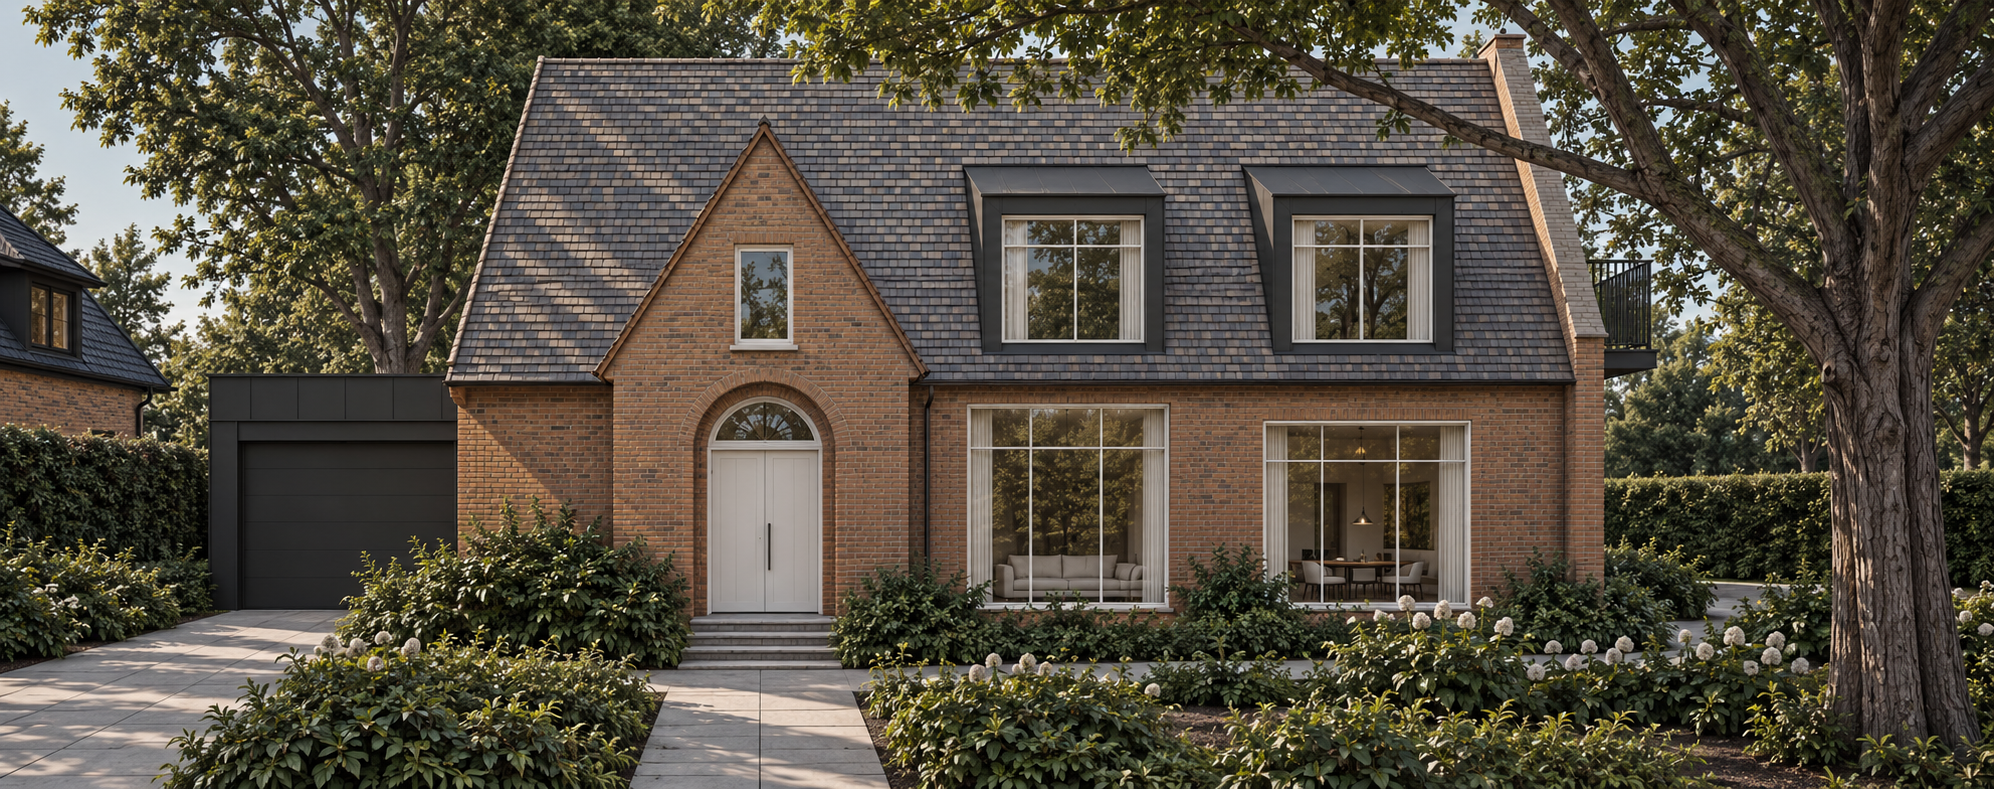
use the supplied architectural sketch as the authoritative geometric reference for the proportions massing and roof geometry of the house use the existing photorealistic rendering only as the reference for materials fa ade design windows details landscaping lighting and visual appearance this is a precise architectural proportion correction not a redesign analyse the original sketch very carefully before making any changes reconstruct the proportions of the building from the sketch and transfer them accurately into the existing photorealistic rendering geometry hierarchy the architectural sketch has absolute priority for overall building proportions width to height relationships main roof geometry roof pitch ridge height eave height front gable width and height front gable position relationship between the front gable and the main roof relative position and scale of the dormers overall silhouette of the house the current rendering has priority only for brick material grey roof tiles window design thin white window frames and muntins entrance design dark metal dormer cladding garage design fa ade detailing garden paving vegetation lighting shadows camera position perspective photorealistic appearance do not reinterpret the architecture do not design a new house reconstruct the geometry visible in the sketch 1 overall building proportions the total width including the garage is approximately 19 metres the main residential building excluding the garage is approximately 15 metres wide use these dimensions as proportional anchors do not change the camera position or artificially stretch the image correct the actual architectural massing in perspective the house in the sketch has a comparatively low fa ade eaves line and a large dominant steep roof volume the roof should occupy a significantly larger proportion of the total building height than it currently does the current rendering feels too much like a conventional modern 1 5 storey house the original sketch has a much stronger steep roof character 2 main roof extremely important reconstruct the main roof according to the sketch the main roof is a long steep pitched roof with the ridge running horizontally parallel to the front fa ade the approximate roof pitch indicated in the sketch is around 60 degrees therefore make the main roof visibly steeper lower the eaves relative to the total building height retain a high horizontal ridge increase the visual dominance of the roof maintain the long horizontal character of the ridge carefully reproduce the roof silhouette visible in the sketch do not simply enlarge the existing roof vertically reconstruct its geometry properly so that the eave ridge and roof planes correspond naturally to a steep approximately 60 pitched roof the roof must read as one coherent architectural volume pay particular attention to the left hand roof termination visible behind the entrance gable the main roof does not form another oversized front facing gable there follow the sloping hipped roof geometry shown in the sketch keep realistic roof thicknesses gutters edges and small overhangs 3 front entrance gable most important correction the front entrance gable in the current rendering is far too wide and consequently too shallow correct it according to the sketch in the sketch the entrance gable is relatively narrow distinctly vertical in character steeply pitched positioned in the left central part of the main house clearly subordinate in width to the long main building approximately only one quarter to slightly more than one quarter of the 15 m main fa ade width aim for approximately 25 28 of the width of the main residential fa ade rather than the oversized proportion currently visible this means the entrance gable should be roughly in the order of 4 metres wide not an enormous central gable covering almost half of the building its two roof edges should rise steeply at approximately 60 65 degrees as indicated by the sketch the peak of the entrance gable must remain below the ridge of the main roof there must be clearly visible main roof behind and above it the gable should therefore become narrower steeper and visually taller slimmer do not make it wider in order to accommodate the door or window instead adapt the existing elements proportionally to the corrected gable geometry keep the entrance centred within this gable keep the small upper window centred on the entrance axis preserve the existing architectural detailing and material treatment of the entrance 4 position of the front gable do not centre the entrance gable on the entire 15 m residential building follow the sketch carefully the entrance gable sits distinctly toward the left side of the residential volume immediately beside the lower garage side volume there is only a relatively narrow section of fa ade between the garage and the entrance gable the majority of the main fa ade extends to the right of the entrance gable this asymmetrical composition is intentional and must be preserved do not automatically create a symmetrical fa ade 5 right hand roof area and dormers because the entrance gable becomes considerably narrower the uninterrupted main roof plane to its right becomes wider exactly as shown in the sketch position the two dormers within this large right hand roof plane according to the proportions of the sketch keep their current modern architectural design dark anthracite metal cladding clean rectangular geometry flat horizontal tops recessed light window appearance but correct their size and position relative to the new roof they should appear subordinate to the large roof plane and should not visually dominate the roof maintain sufficient roof surface above the dormers toward the ridge below them toward the eaves between both dormers between the entrance gable and the first dormer between the second dormer and the right roof edge their placement should feel like the sketch not like two oversized boxes placed onto a small roof 6 eaves and fa ade height carefully compare the horizontal eave line in the sketch with the total height of the building the original house has relatively little vertical wall surface above the ground floor openings before the roof begins therefore lower correct the eave position if necessary the transition from brick fa ade to roof should happen noticeably lower than in a typical two storey house the final composition should clearly read as ground floor very dominant steep roof volume rather than two storey fa ade roof placed on top 7 garage keep the garage as it appears in the current rendering the modern flat roofed garage is an intentional later design decision and should not be converted back into the roof form suggested by the historic original sketch keep its current position approximately 4 m width flat roof dark anthracite material recessed dark garage door minimalist detailing only adapt the junction between garage and house if necessary to make the corrected building geometry physically plausible 8 elements that must not be redesigned preserve the existing rendering as closely as possible in every aspect that is not required for the proportional correction do not change brick colour or brick bond grey roof tile material subtle variation of the roof tiles window style window muntin design frame colour front door appearance entrance detailing dormer material garage aesthetics chimney aesthetics garden layout plants trees paving driveway surroundings lighting direction sun position shadows colour grading camera height focal length viewing direction perspective do not add any new architectural elements do not remove architectural elements unless absolutely necessary because of the corrected geometry 9 perspective and architectural precision keep exactly the same frontal camera perspective as the current rendering the corrected building geometry must exist convincingly in 3d perspective do not solve the problem by locally warping or stretching parts of the image reconstruct roof planes intersections gable edges eave lines ridge dormer positions gutters shadows consistently according to the corrected geometry all roof lines must converge and relate correctly in perspective check that the gable roof intersects the main roof physically correctly check that the dormers sit correctly within the roof plane check that roof tiles follow the corrected roof planes and perspective check gutters and flashings after changing the roof geometry final target the finished image should look almost identical to the existing photorealistic rendering in terms of materials atmosphere fa ade language and landscaping however when comparing the architectural silhouette directly with the supplied sketch the proportions should now match very closely the most important visual characteristics are very steep dominant main roof approximately 60 roof pitch low eaves long horizontal ridge narrow and steep entrance gable located left of centre entrance gable peak clearly below the main ridge large uninterrupted main roof plane on the right two comparatively restrained dormers asymmetrical composition exactly like the original sketch prioritise architectural accuracy and proportion over aesthetic reinterpretation study the sketch carefully and reproduce its geometry as faithfully as possible