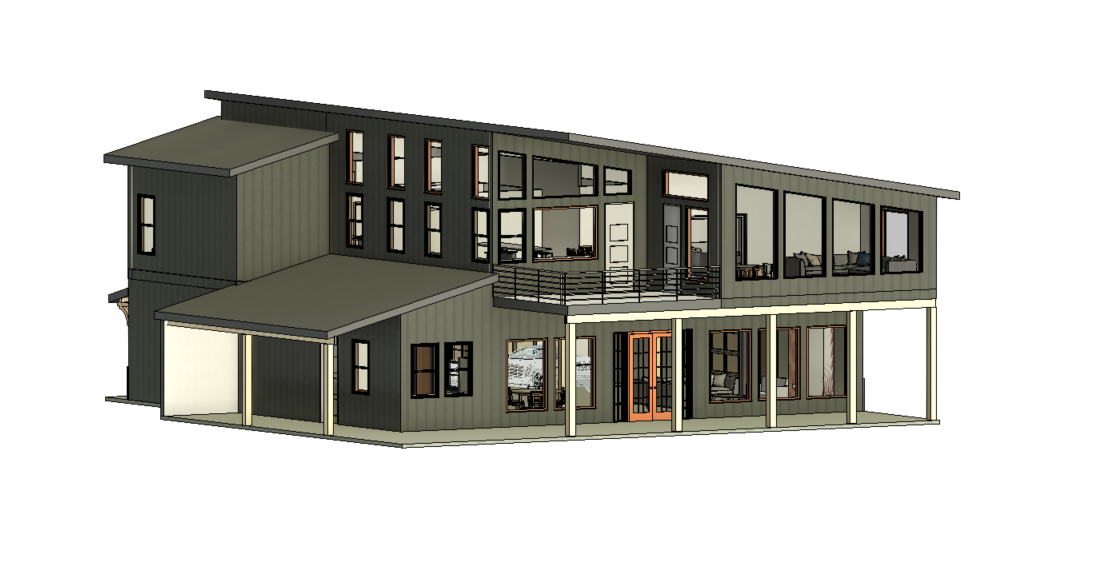
photorealistic exterior architectural render of the existing building keeping the exact same geometry massing roof shape and pitch window sizes and positions balcony and railing covered porch post and beam layout concrete slab and camera angle do not alter any structure add or remove windows or change the roofline only change the exterior finishes as follows main siding keep the existing rich brown vertical metal board and batten as the dominant material same color and profile on the remaining wall areas roof keep the dark standing seam metal roof unchanged windows and doors black window frames unchanged entry and balcony doors with warm natural wood frames and surrounds wood feature walls clean and flush with the siding planes 1 vertical wood slat panel on the upper left wall running between and around the stacked narrow windows 2 wood cladding on the upper level wall section surrounding the balcony doors and entry bay 3 wood cladding on the lower covered porch wall behind the posts around the windows and french doors 4 wood cladding on the back wall under the left lean to porch roof 5 a narrow vertical wood panel on the far right end of the upper level beside the large windows other wood accents tongue and groove cedar ceiling on the underside of the balcony overhang and porch roofs timber posts beams and brackets in a rich medium warm cedar stain thin wood fascia along the main roof eave wood tone warm natural cedar with visible grain harmonizing with the brown siding consistent across all wood elements not orange or yellow balcony railing black metal unchanged setting and lighting unchanged site and grassy landscape soft late afternoon golden hour light light clouds high end architectural photography sharp detail realistic wood grain and metal textures