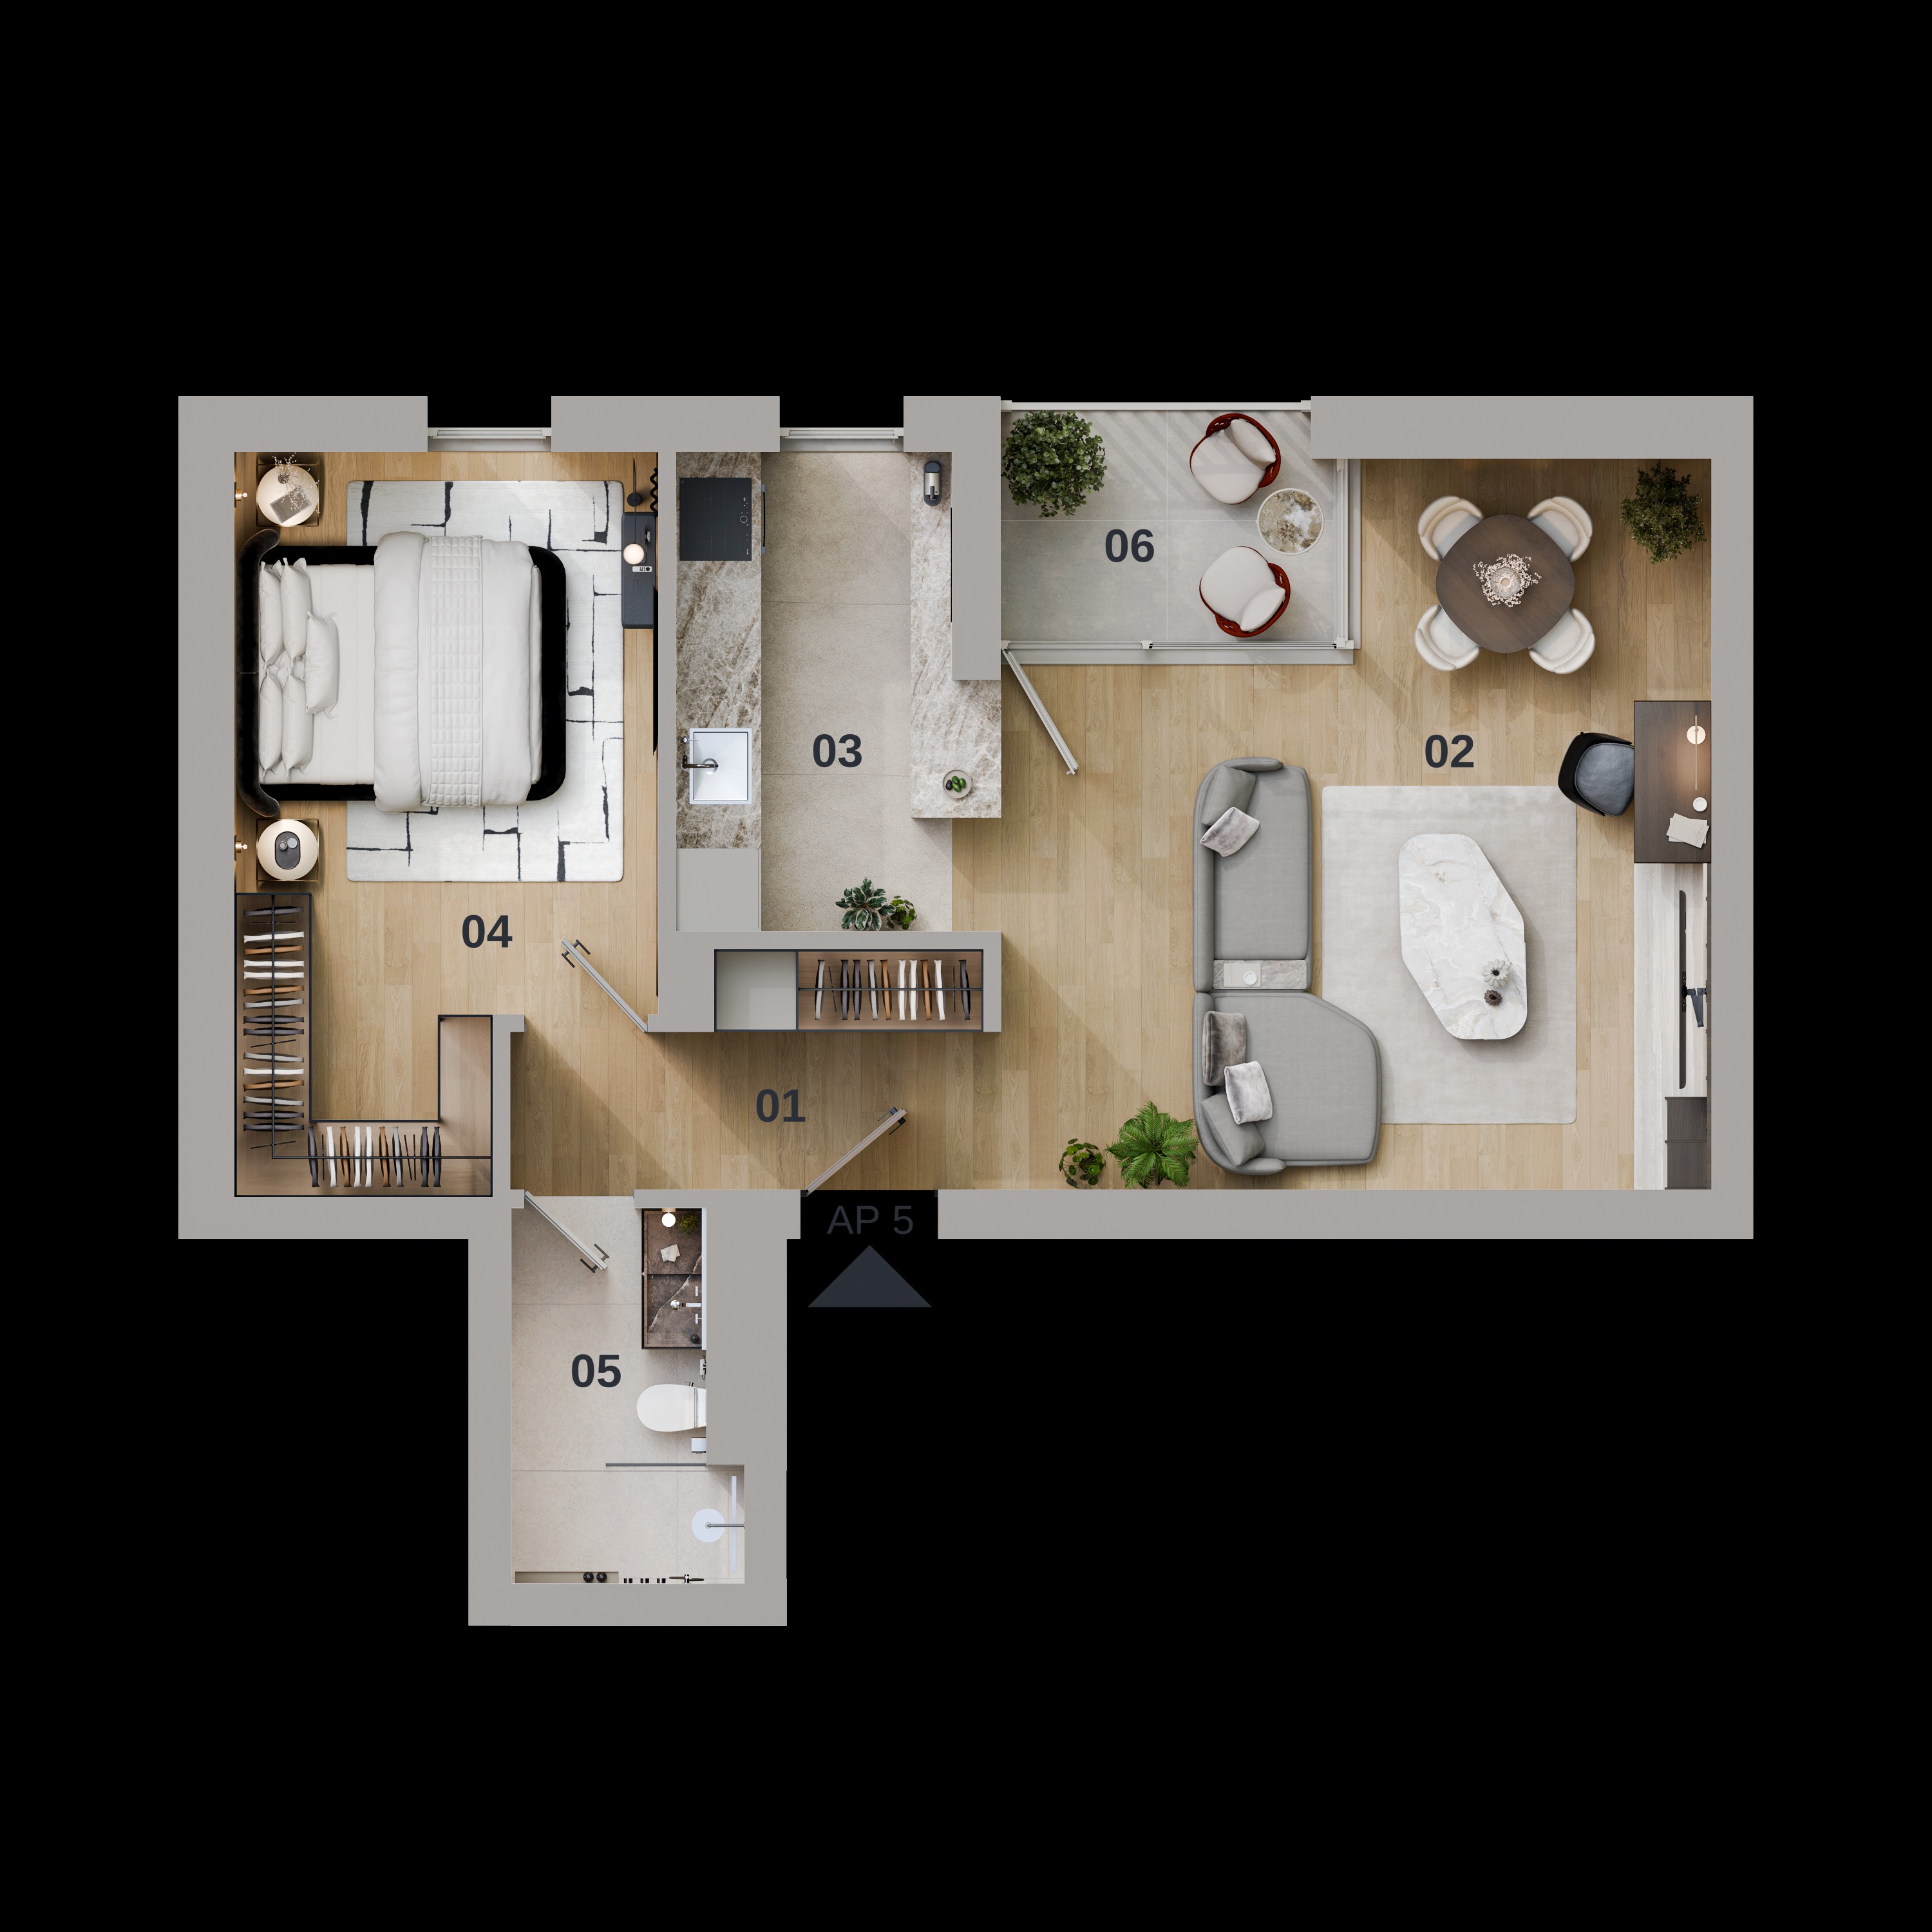
use the supplied floor plan as the architectural reference and spatial source of truth do not create a 3d floor plan bird s eye view axonometric plan dollhouse view or top view instead transform the referenced plan into a series of photorealistic eye level architectural interior renders as if the space has been built in real life the floor plan is provided only to establish the exact architecture room relationships openings circulation proportions and furniture layout architectural accuracy extremely important respect the supplied plan exactly preserve room proportions wall positions wall thicknesses door positions door opening directions window positions window proportions openings between spaces staircase position and geometry entrance circulation arrangement kitchen location bathroom location bedroom location terrace location relationship between living room kitchen and terrace do not redesign the architecture do not move walls do not add walls do not remove walls do not create additional rooms do not change door or window positions do not change the overall proportions of the apartment the reference plan is authoritative spatial interpretation the apartment consists of a central entrance circulation zone a large open living and dining area a connected kitchen a separate bedroom a bathroom and an outdoor terrace the principal living experience is entrance living dining kitchen terrace the living dining area is the main visual focus the kitchen should feel visually connected to the living area while maintaining its own functional identity the terrace should feel like a natural extension of the living room the bedroom should feel quieter and more private interior design create a sophisticated high end contemporary italian interior inspired by the design language of premium italian brands such as minotti poliform and b b italia do not copy any specific product use the following design language warm natural oak light limestone travertine subtle marble warm ivory greige taupe soft beige natural textured fabrics dark bronze brushed metal accents refined contemporary furniture architectural lighting minimal but luxurious decoration the interior should feel quiet sophisticated expensive warm and timeless avoid a cold minimalist appearance avoid excessive decoration avoid generic hotel styling avoid overly glossy surfaces living room the living room is the primary architectural space use a large sophisticated contemporary sofa arrangement corresponding to the reference layout include premium upholstered sofa sculptural lounge chair elegant organic coffee table large subtle rug refined media wall discreet decorative objects carefully selected plants architectural lighting furniture should be realistic in scale and maintain generous circulation do not overcrowd the room the living room should look like a professionally photographed high end european residence dining area keep the dining area in its location from the reference use elegant contemporary dining table approximately four dining chairs as indicated by the reference sculptural pendant light above the table subtle centerpiece the dining area should visually connect with both the living room and terrace kitchen keep the kitchen in the exact position shown in the reference create a premium contemporary italian kitchen with warm oak cabinetry matte neutral cabinetry natural stone worktop integrated appliances sophisticated stone backsplash minimalist hardware concealed led lighting realistic sink and faucet the kitchen should look fully functional and realistically constructed do not enlarge the kitchen do not relocate it