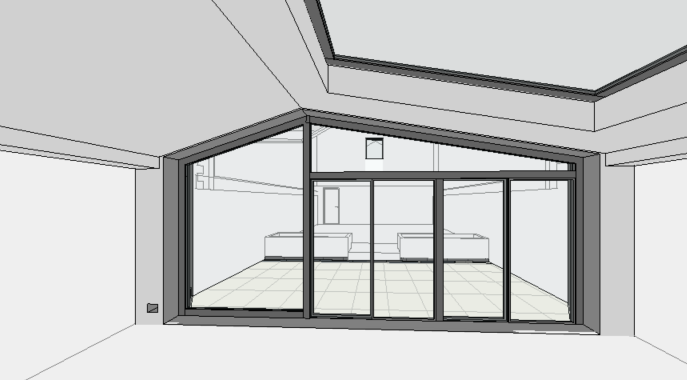
create a photorealistic architectural interior visualisation using the supplied sketchup image as the exact geometric reference and the supplied site photographs as landscape and context references important the sketchup model is the design intent and must be followed exactly do not redesign reinterpret improve simplify or alter the architecture in any way use the sketchup image as a construction reference and replicate the geometry precisely extension geometry the extension must match the sketchup model exactly including exact roof pitch and roof profile exact vaulted ceiling geometry exact rooflight position size and orientation exact glazing proportions exact framing layout exact camera position and viewing angle exact relationship between the rooflight apex glazing and sliding doors glazing layout critical the glazing arrangement must be replicated exactly as shown in the sketchup model there is one single central structural aluminium post only this post runs continuously from floor level directly to the apex ridge and aligns perfectly with the centre of the gable the triangular apex glazing is divided into only two panes of glass by this central post one triangular pane on the left one triangular pane on the right no additional vertical mullions glazing bars framing members or curtain wall divisions are permitted within the apex glazing a single horizontal transom spans the entire width beneath the apex glazing below this transom is a symmetrical four panel anthracite grey aluminium sliding door system the sliding door system consists of four large glazed panels only do not introduce additional vertical mullions do not create a curtain wall system do not subdivide the doors do not add extra framing the centre post must continue through the transom and align exactly with the centre of the sliding door arrangement and the apex ridge above rooflight the rooflight must match the sketchup model exactly same location same dimensions same proportions same orientation do not move the rooflight do not rotate the rooflight do not enlarge the rooflight do not add additional roof glazing materials anthracite grey aluminium framing ral 7016 slim contemporary sightlines high performance architectural glazing white painted plaster walls white painted vaulted ceiling pale oak herringbone flooring recessed ceiling downlights premium contemporary residential finishes interior the space should feel bright elegant and contemporary visible internal surfaces should be smooth painted plaster no exposed brickwork no industrial finishes no steel beams exposed internally clean minimalist detailing garden use the supplied garden photograph as the landscape reference the garden should be stepped exactly as shown in the photograph lower porcelain terrace immediately outside the extension steps leading up to the main garden level raised planters contemporary planting retained brick boundary walls high end residential landscaping do not create a flat garden building beyond garden the building visible beyond the garden should resemble the supplied reference image white rendered upper elevations brick lower elevations dark balcony railings contemporary residential appearance realistic proportions lighting rendering ultra photorealistic architectural photography quality natural daylight realistic reflections accurate shadows premium material textures high end visualisation style final instruction use the sketchup image as the exact architectural reference use the site photographs only for garden levels landscaping neighbouring context and realism do not alter the glazing arrangement under any circumstances the final render must show one central post only two apex glass panes only one horizontal transom four sliding door panels only rooflight exactly as modelled stepped garden exactly as photographed photorealistic materials and lighting