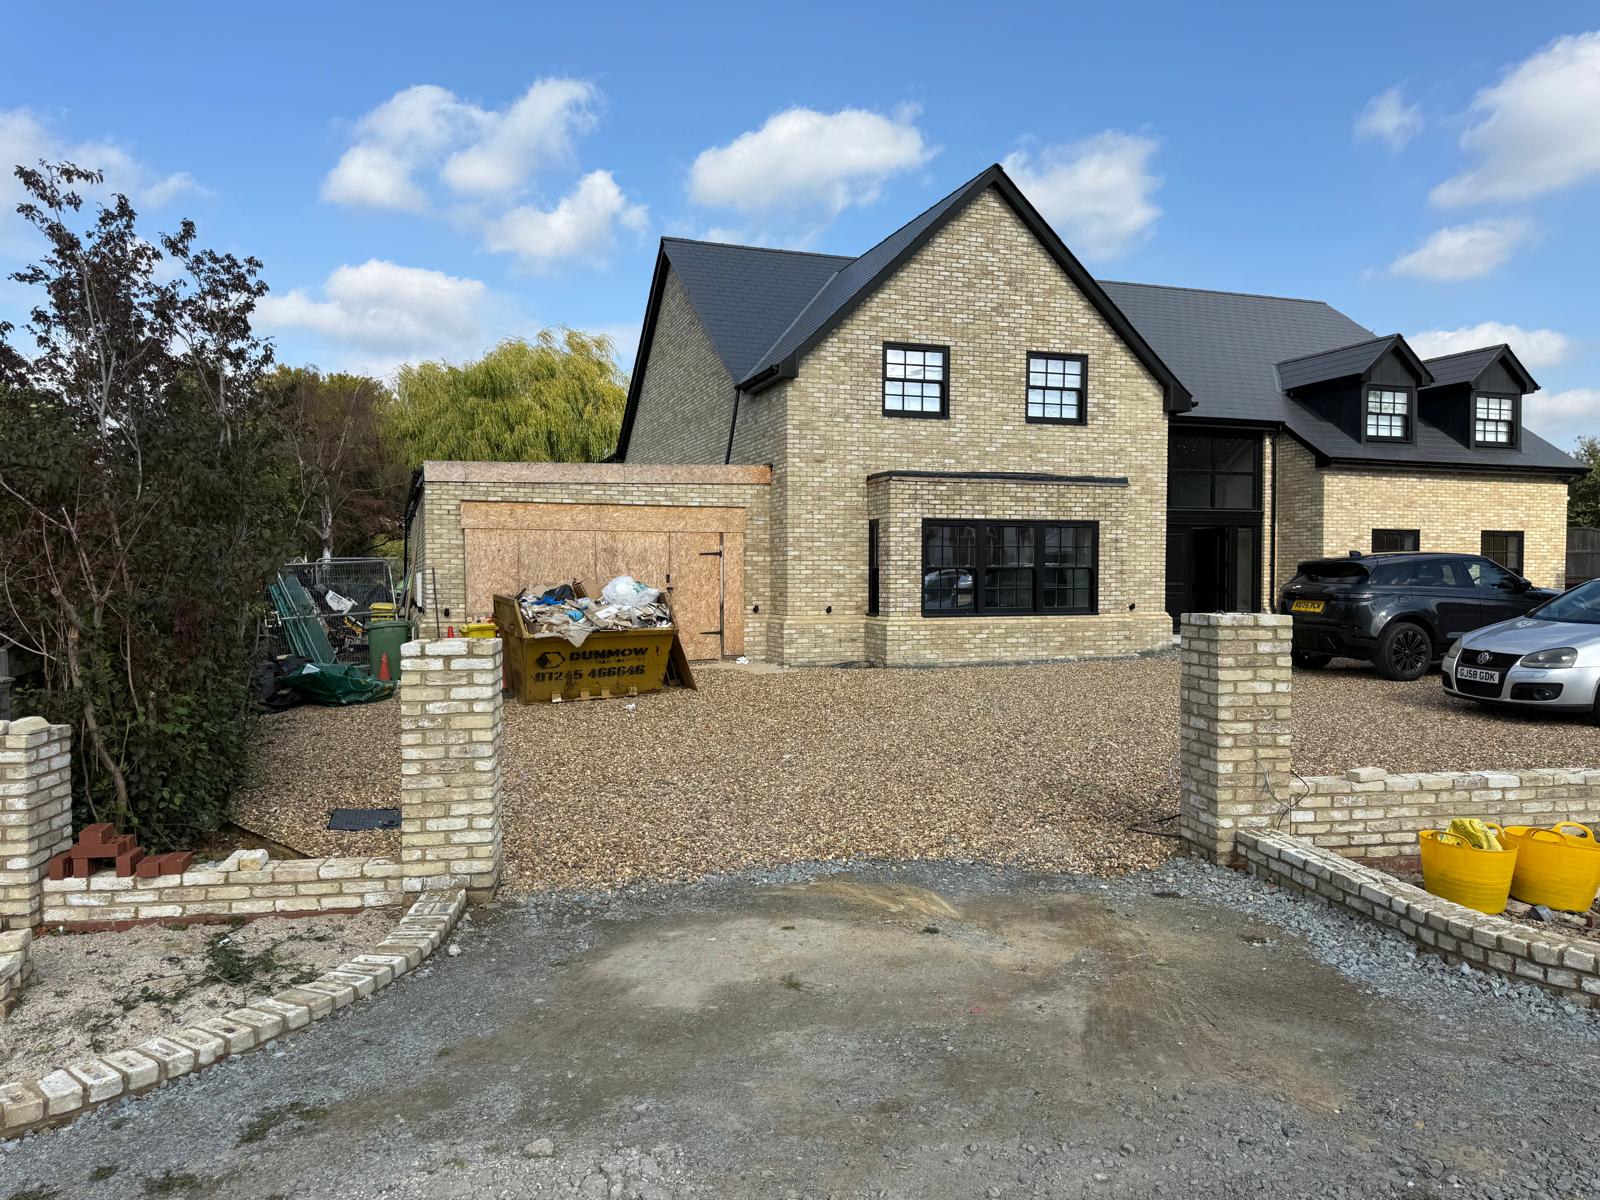
photorealistic architectural photomontage follow the attached architect s proposed drawings precisely use the supplied photograph of the existing house as the base image preserve the existing house its proportions main roof windows entrance brickwork driveway boundary walls landscaping camera position perspective and lighting alter only the existing flat roof garage on the left hand side of the house to show the proposed first floor extension illustrated on the attached architect s drawings jlp26 029 p001 and jlp26 029 p002 option c roof geometry is critical the proposed extension above the garage has a lower subservient pitched roof incorporating a half hip hipped end as shown specifically on the proposed south west side elevation and proposed south east front elevation do not create a new full height gable above the garage do not extend the existing main house ridge over the garage do not raise replace or alter the existing principal roof or principal ridge the existing main house ridge line remains completely intact and visually dominant the ridge of the new garage extension roof must be significantly lower than the existing principal ridge so the extension clearly reads as a subordinate addition carefully reproduce the half hip geometry shown on the architect s proposed south west side elevation the end of the new roof must not become a conventional full triangular gable on the front facing roof slope above the garage provide the single proposed dormer window exactly as shown on the proposed south east front elevation the dormer projects from the lower main roof slope and has its own small pitched roof it is not a large gable extending from the first floor wall finish the dormer with dark charcoal fibre cement weatherboarding to match the existing dormers construct the new first floor external walls in yellow stock facing brickwork matching the existing house use dark slate effect roof tiles matching the existing roof and dark black rainwater goods use the black framed aluminium window configuration shown on the architect s proposed elevation replace the temporary boarded garage opening in the photograph with a high quality black vertically boarded timber garage door matching the black architectural detailing of the house preserve the existing building the large central front gable its two first floor windows ground floor window central glazed entrance section right hand wing and its existing dormers must remain unchanged do not redesign or reinterpret these parts of the house maintain the exact perspective and camera position of the supplied photograph the finished result should look like a professional planning photomontage photographed from exactly the same position after construction match the existing pale yellow stock brick texture mortar colour black aluminium window frames charcoal roofing and architectural detailing produce a highly realistic uk residential architectural photograph with physically believable roof junctions eaves gutters brickwork window reflections shadows and natural daylight architectural accuracy takes priority over creative interpretation do not redesign the extension follow the attached elevations and roof plan