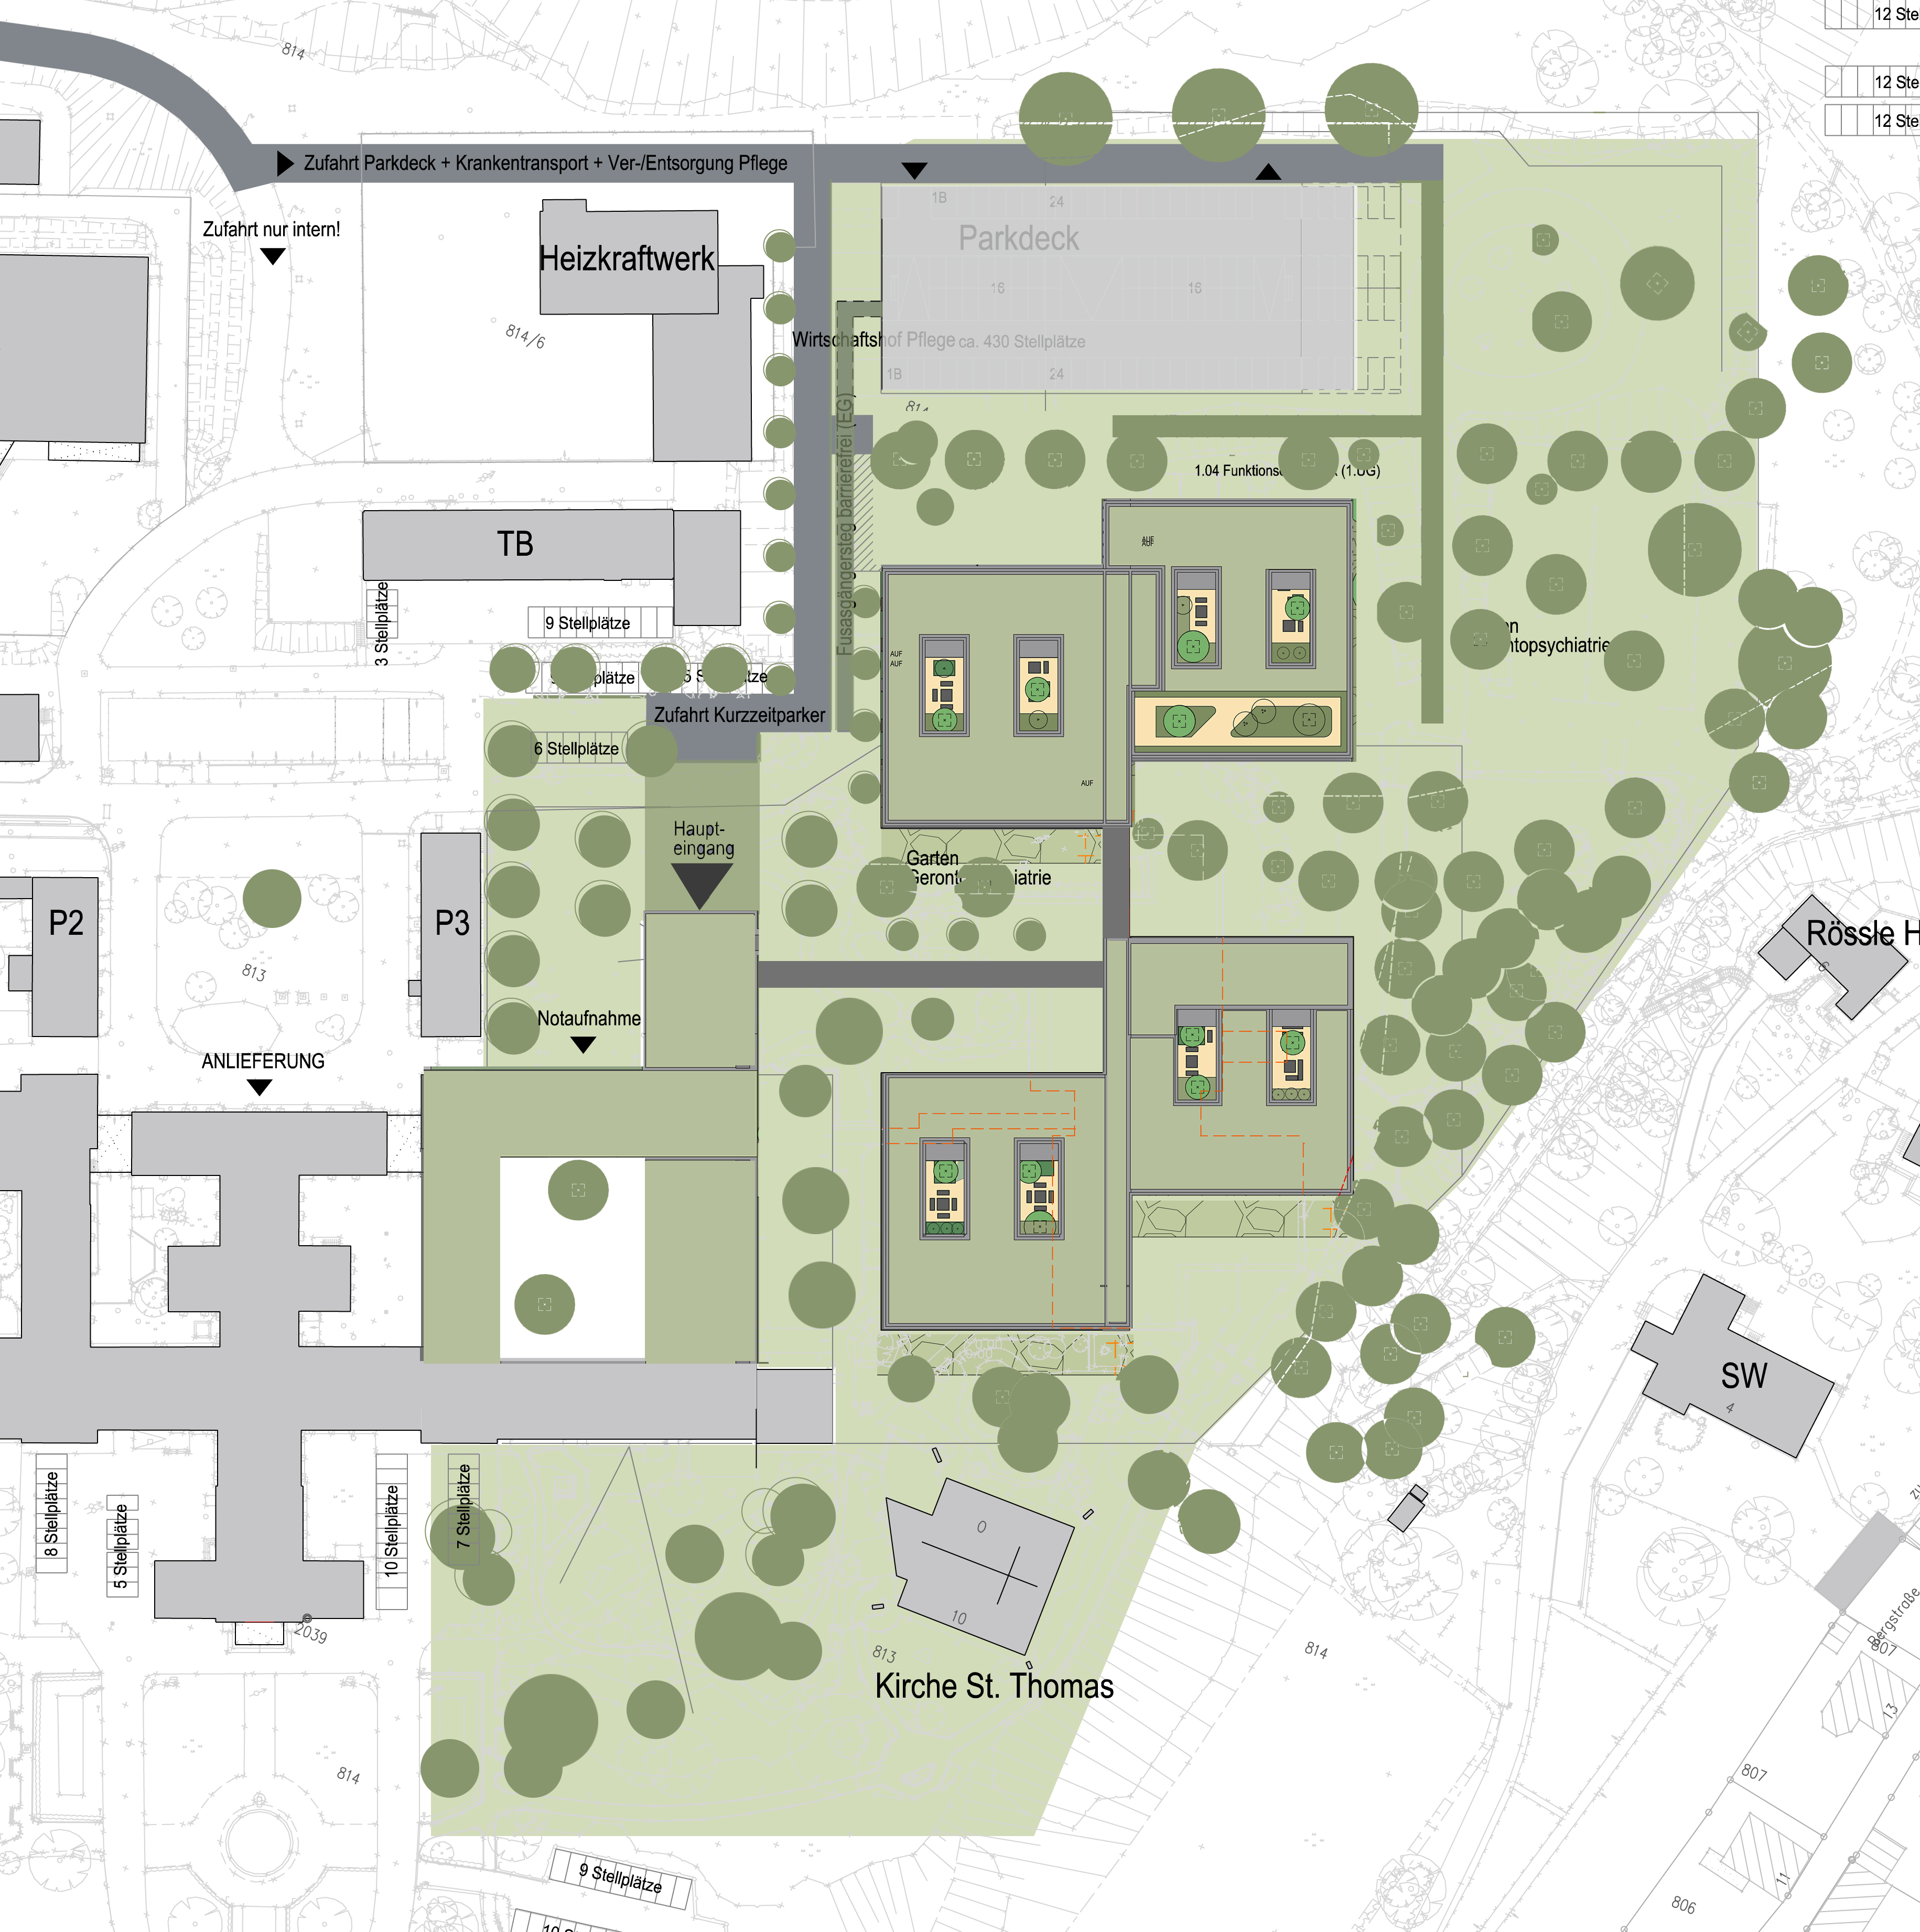
create an architectural hand drawn sketch from the uploaded site plan focusing on the key urban design and spatial characteristics of the hospital campus simplify the drawing and highlight the most important planning concepts rather than reproducing the site plan accurately the sketch should clearly illustrate overall building arrangement and campus structure relationship between existing and new buildings main and secondary entrances primary pedestrian and vehicular circulation routes central open spaces and arrival areas courtyards and outdoor patient spaces landscape and park areas as defining spatial elements topography and terrain relationships important visual connections and movement axes urban edges spatial sequences and orientation structures functional organization of the hospital complex within the site graphic style architectural freehand sketch hand drawn black ink lines with varying line weights light grey shading for buildings loose green marker rendering for landscape areas minimal annotations and labels clear arrows indicating primary circulation routes conceptual and diagrammatic representation rather than technical accuracy professional presentation quality suitable for client meetings competitions and design reviews white background expressive atmospheric architectural sketch style strong emphasis on readability urban design concepts and spatial relationships output goal produce a high quality conceptual architectural sketch that communicates the urban design principles and spatial organization of the hospital campus at a glance the result should look like an architect s explanatory design sketch emphasizing structure circulation open spaces landscape and key planning ideas rather than detailed technical information