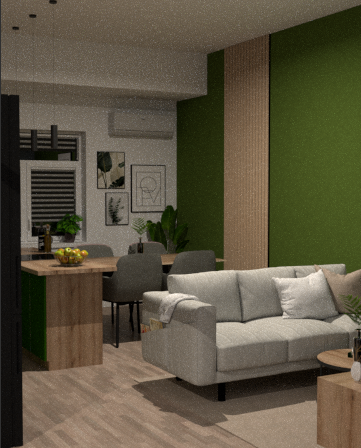
create a highly photorealistic visualization based strictly on the provided source image preserve the exact geometry camera position perspective walls kitchen island dining table chairs sofa coffee table window and all existing furniture positions exactly as shown do not redesign move resize or add furniture keep the same established design as the previous finished visualizations muted olive green matte kitchen cabinets warm natural oak upper cabinets and worktops light grey exposed concrete backsplash light natural oak flooring soft light greige sofa matte black details and warm neutral textiles keep the large deep muted olive green accent wall on the right exactly as shown including the vertical natural oak slat panel in its exact position and proportions add subtle warm indirect led lighting from above along the green wall and wooden slats creating the same soft atmospheric glow as in the previous finished view do not change the wall geometry keep the sofa exactly in its current position size and orientation improve only the materials realistic light warm greige upholstery soft neutral cushions and subtle textured fabrics keep the rug and round coffee table exactly as shown keep the kitchen island and dining area exactly in their current positions the island worktop should be warm natural oak and visually match the dining table add only minimal realistic accessories such as the existing fruit bowl vase and plants preserve the window exactly in its current position and dimensions keep the horizontal venetian blinds clearly visible with light neutral horizontal slats partially open through the window show the same nearby warm beige residential building in a typical brno inner courtyard consistent with all previous views lighting is the main priority match exactly the warm sunny atmosphere of the previous finished visualization allow strong but soft natural afternoon sunlight to enter through the window and partially open blinds reaching deep into the room create realistic warm sunlight patches and long soft directional shadows across the oak floor island dining chairs and sofa the blinds should create subtle linear shadow patterns keep the room bright and naturally illuminated with slightly golden daylight but no orange tint maintain realistic contrast between sunny and shaded areas preserve the three existing slim black pendant lights above the island exactly as they appear in the source model exactly three lights same positions spacing cable lengths and proportions do not redesign enlarge merge or relocate them give them only a subtle warm 2700 3000k glow keep the existing ceiling lighting in its original positions add subtle warm under cabinet led illumination in the kitchen and warm indirect lighting above the wooden slat feature wall natural daylight must remain the dominant light source keep the existing air conditioning unit in its correct established position near the dining area according to the other views of this same room keep the artwork underneath it slightly lower on the wall consistent with the previous finished visualizations the final image must look like the exact same apartment at the exact same time of day and under the same lighting conditions as the previous finished renders simply photographed from this different camera angle absolutely no layout or geometry changes do not change the camera angle walls window kitchen island dining area sofa accent wall wooden slats or furniture positions use previous finished visualizations only as inspiration for materials colors and lighting atmosphere never for changing the layout high end photorealistic architectural visualization professional real estate photography warm natural afternoon sunlight realistic venetian blinds exactly three slim black pendant lights soft directional shadows muted olive green natural oak warm greige textiles subtle 2700 3000k ambient leds realistic global illumination cozy sophisticated scandinavian atmosphere