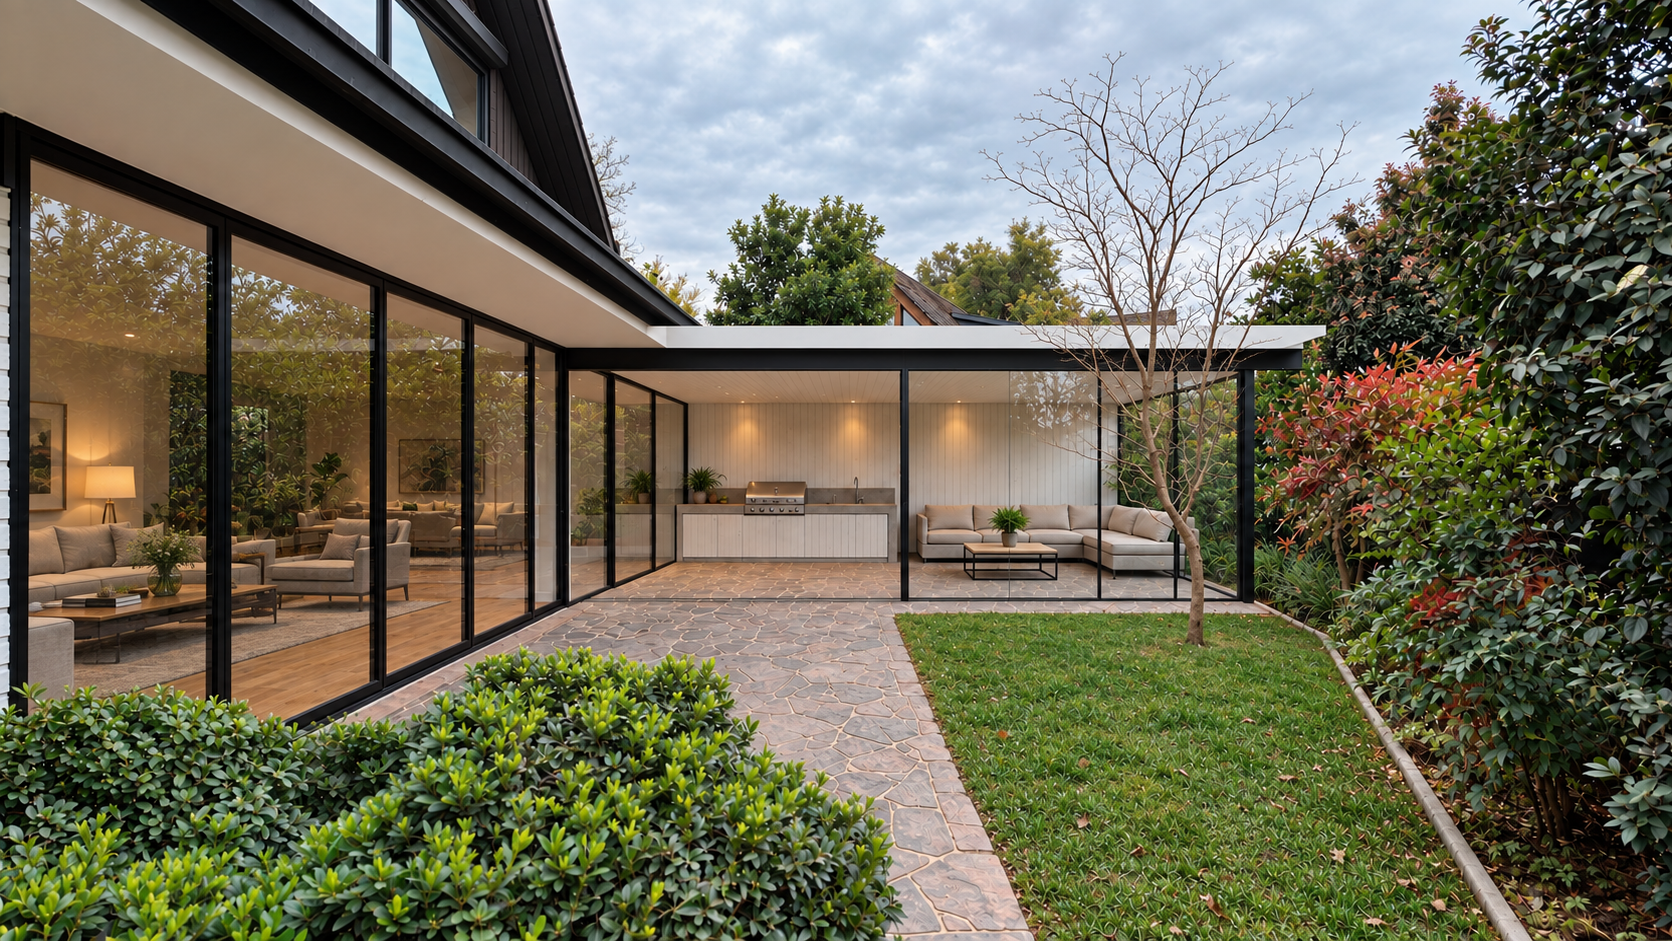
mprove this image into a high quality photorealistic architectural photograph strictly preserve the existing geometry proportions camera angle perspective and framing prioritize realistic materials and landscaping architecture preserve the exact connection between the black steel beam and the existing white eave the beam sits directly against the underside of the eave with no gap or white strip between them maintain the corrected ceiling level the white painted steel c channel roof fascia matches the existing eave thickness and projects forward beyond the black supporting structure preserve all column positions glazing and building boundaries keep the quincho within the paved area clear of the planting bed materials refine the matte black steel with crisp edges and subtle surface texture keep the existing eave soffit smooth and white the quincho ceiling rear wall and lower cabinets are white painted timber with subtle visible grain and clearly defined board joints upper level timber is stained black retaining its natural grain give the concrete countertop fine pores and slight tonal variation render the stainless steel grill with realistic restrained reflections glazing maintain clear glass with subtle natural reflections allowing the interior furniture to remain visible preserve the continuous glass wall along the house up to the grill cabinet and the glazed right hand return keep all frames mullions and joints straight continuous and undistorted grass a critical correction replace the artificial looking lawn with realistic photographic grass use short fine irregular blades muted olive and natural green tones subtle dry patches small bare areas and a few scattered fallen leaves avoid bright saturated green thick oversized blades repeating textures perfectly even coverage and artificial turf preserve the lawn boundaries and ground level it should look like an established residential garden photographed on site vegetation and tree give shrubs and hedges natural variation in leaf size colour density and orientation with believable shadows and depth avoid glossy plastic leaves and repetitive foliage preserve the tree s position in front of the quincho its trunk and fine branches must remain continuous and visibly overlap the glazing black beam and white roof wherever they cross stone paving preserve the continuous level irregular stone paving enhance natural stone texture subtle colour variation and realistic joints do not introduce steps raised slabs curbs or thresholds or extend paving into the garden interior furniture preserve the foreground living area inside the house the second interior living area farther back and the lounge inside the quincho improve upholstery texture cushion softness timber grain and contact shadows without moving or adding furniture lighting and atmosphere use soft natural daylight balanced exposure and coherent shadows keep interior lighting warm and subtle improve depth and material detail without excessive contrast oversaturation bloom or dramatic effects do not change or add roof geometry ceiling heights beams columns walls windows landscaping boundaries people or decorative objects avoid warped glazing plastic looking surfaces artificial vegetation and an overly polished cgi appearance