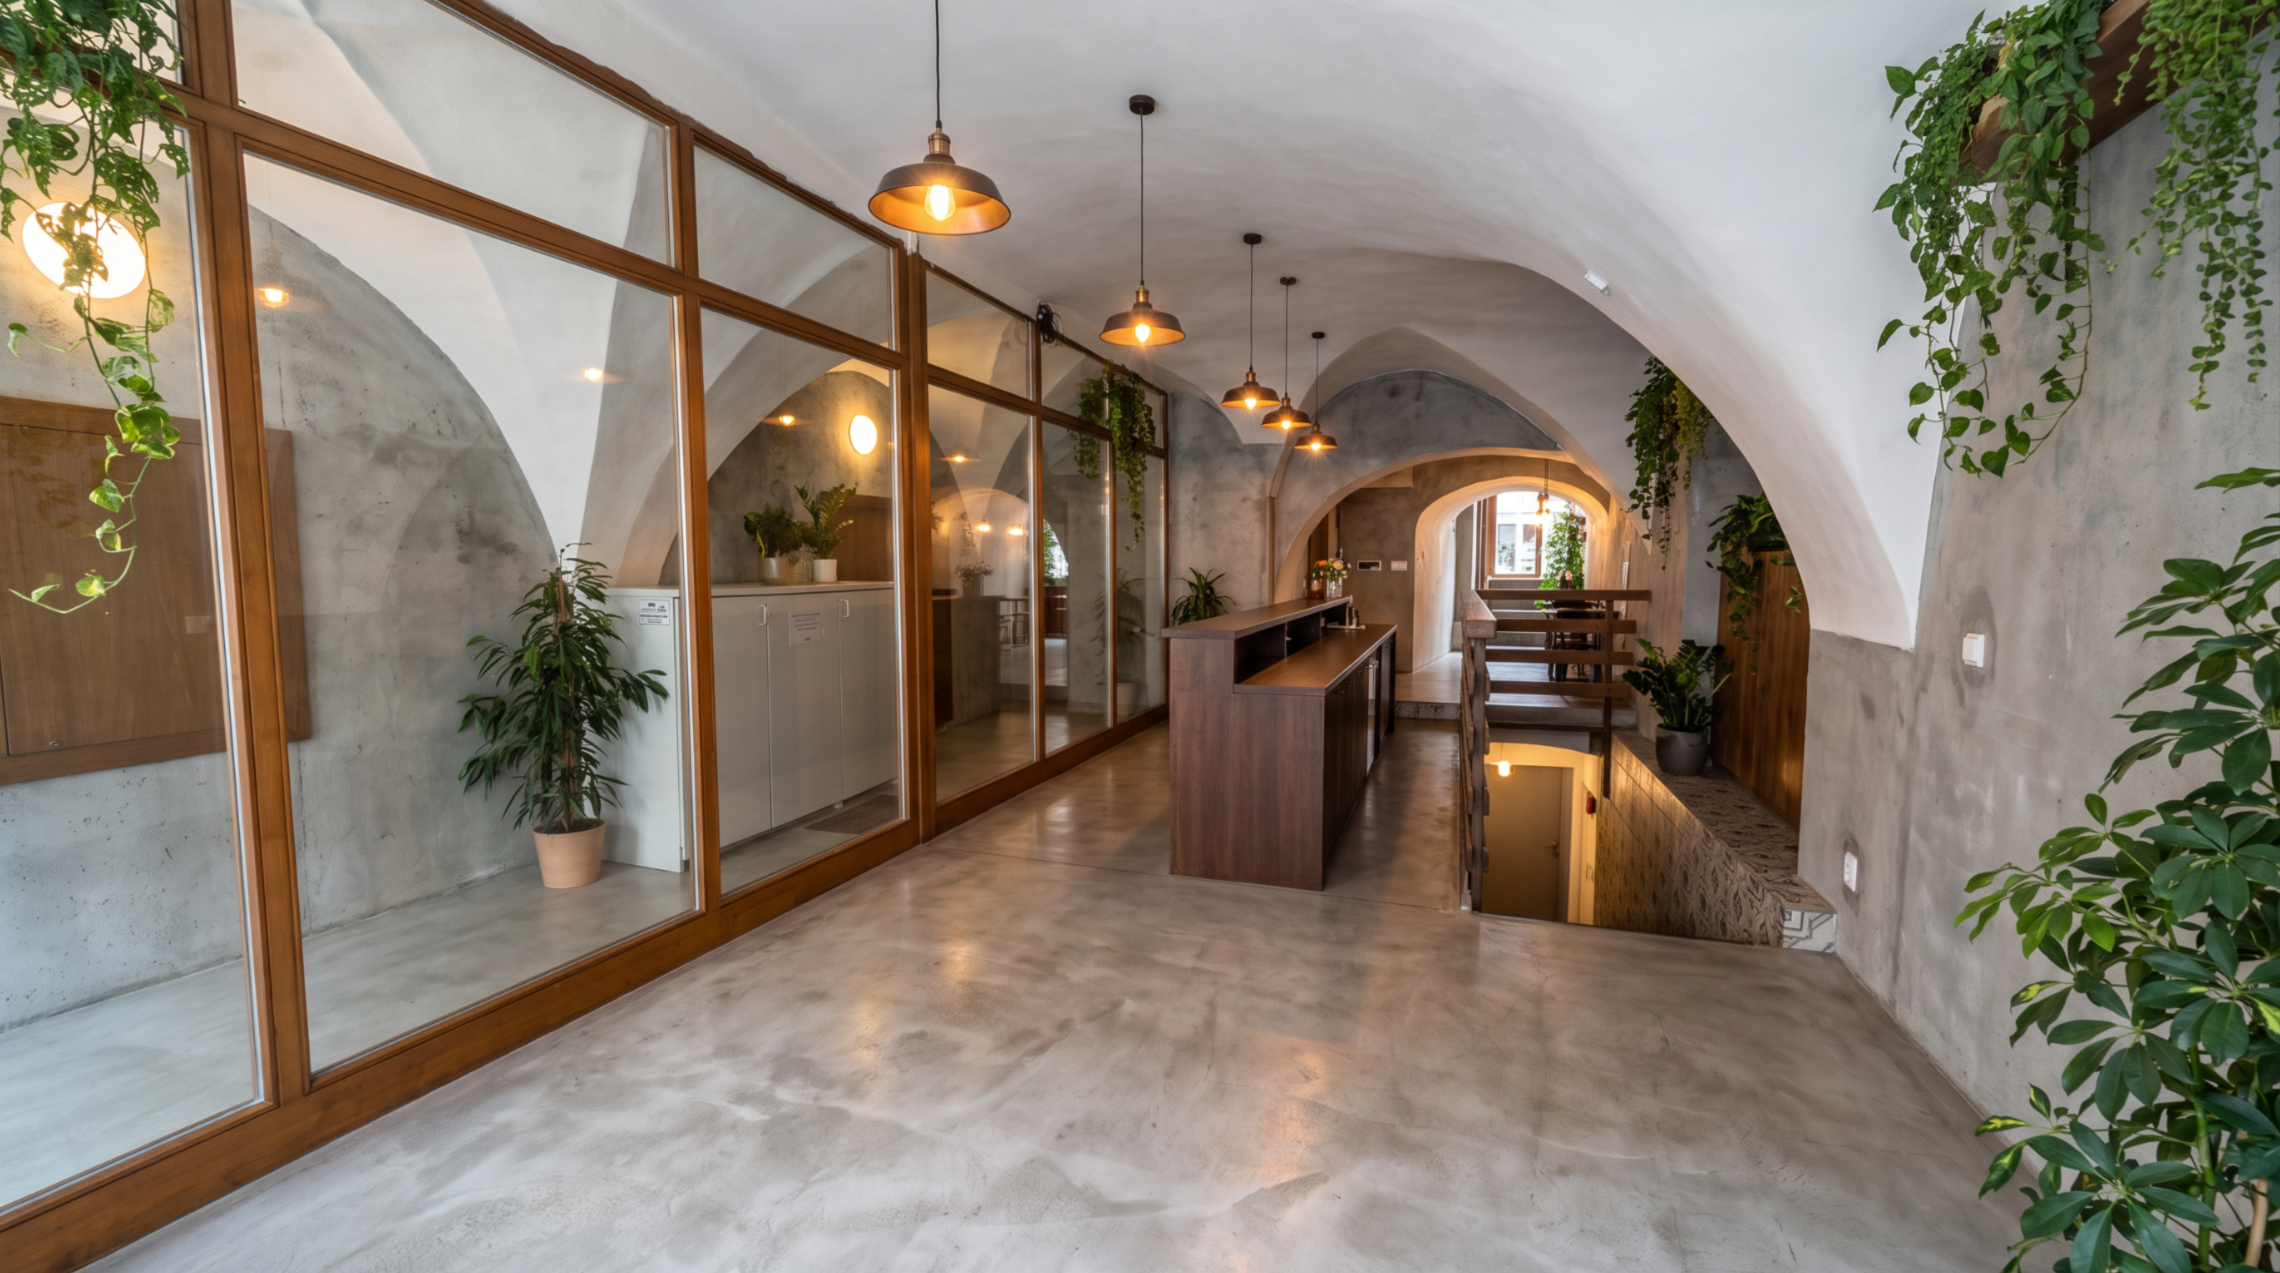
redesign of a cafe entrance room industrial style polished microcement concrete floor raw gray concrete walls large glass wall with a brown wooden frame on the left side a new long wooden service bar counter starting precisely aligned with the beginning of the staircase railing and extending to the back of the room the bar is positioned exactly 80 cm away from the large glass wall and 1 meter away from the staircase railing creating a clear walkway for the staff the front section of the glass wall is completely empty and clear industrial style matching brown wood polished concrete floor visible in the walkways lush green indoor plants hanging vines warm industrial pendant lighting wood accents preservation of the original room layout modern interior professional architectural photography photorealistic