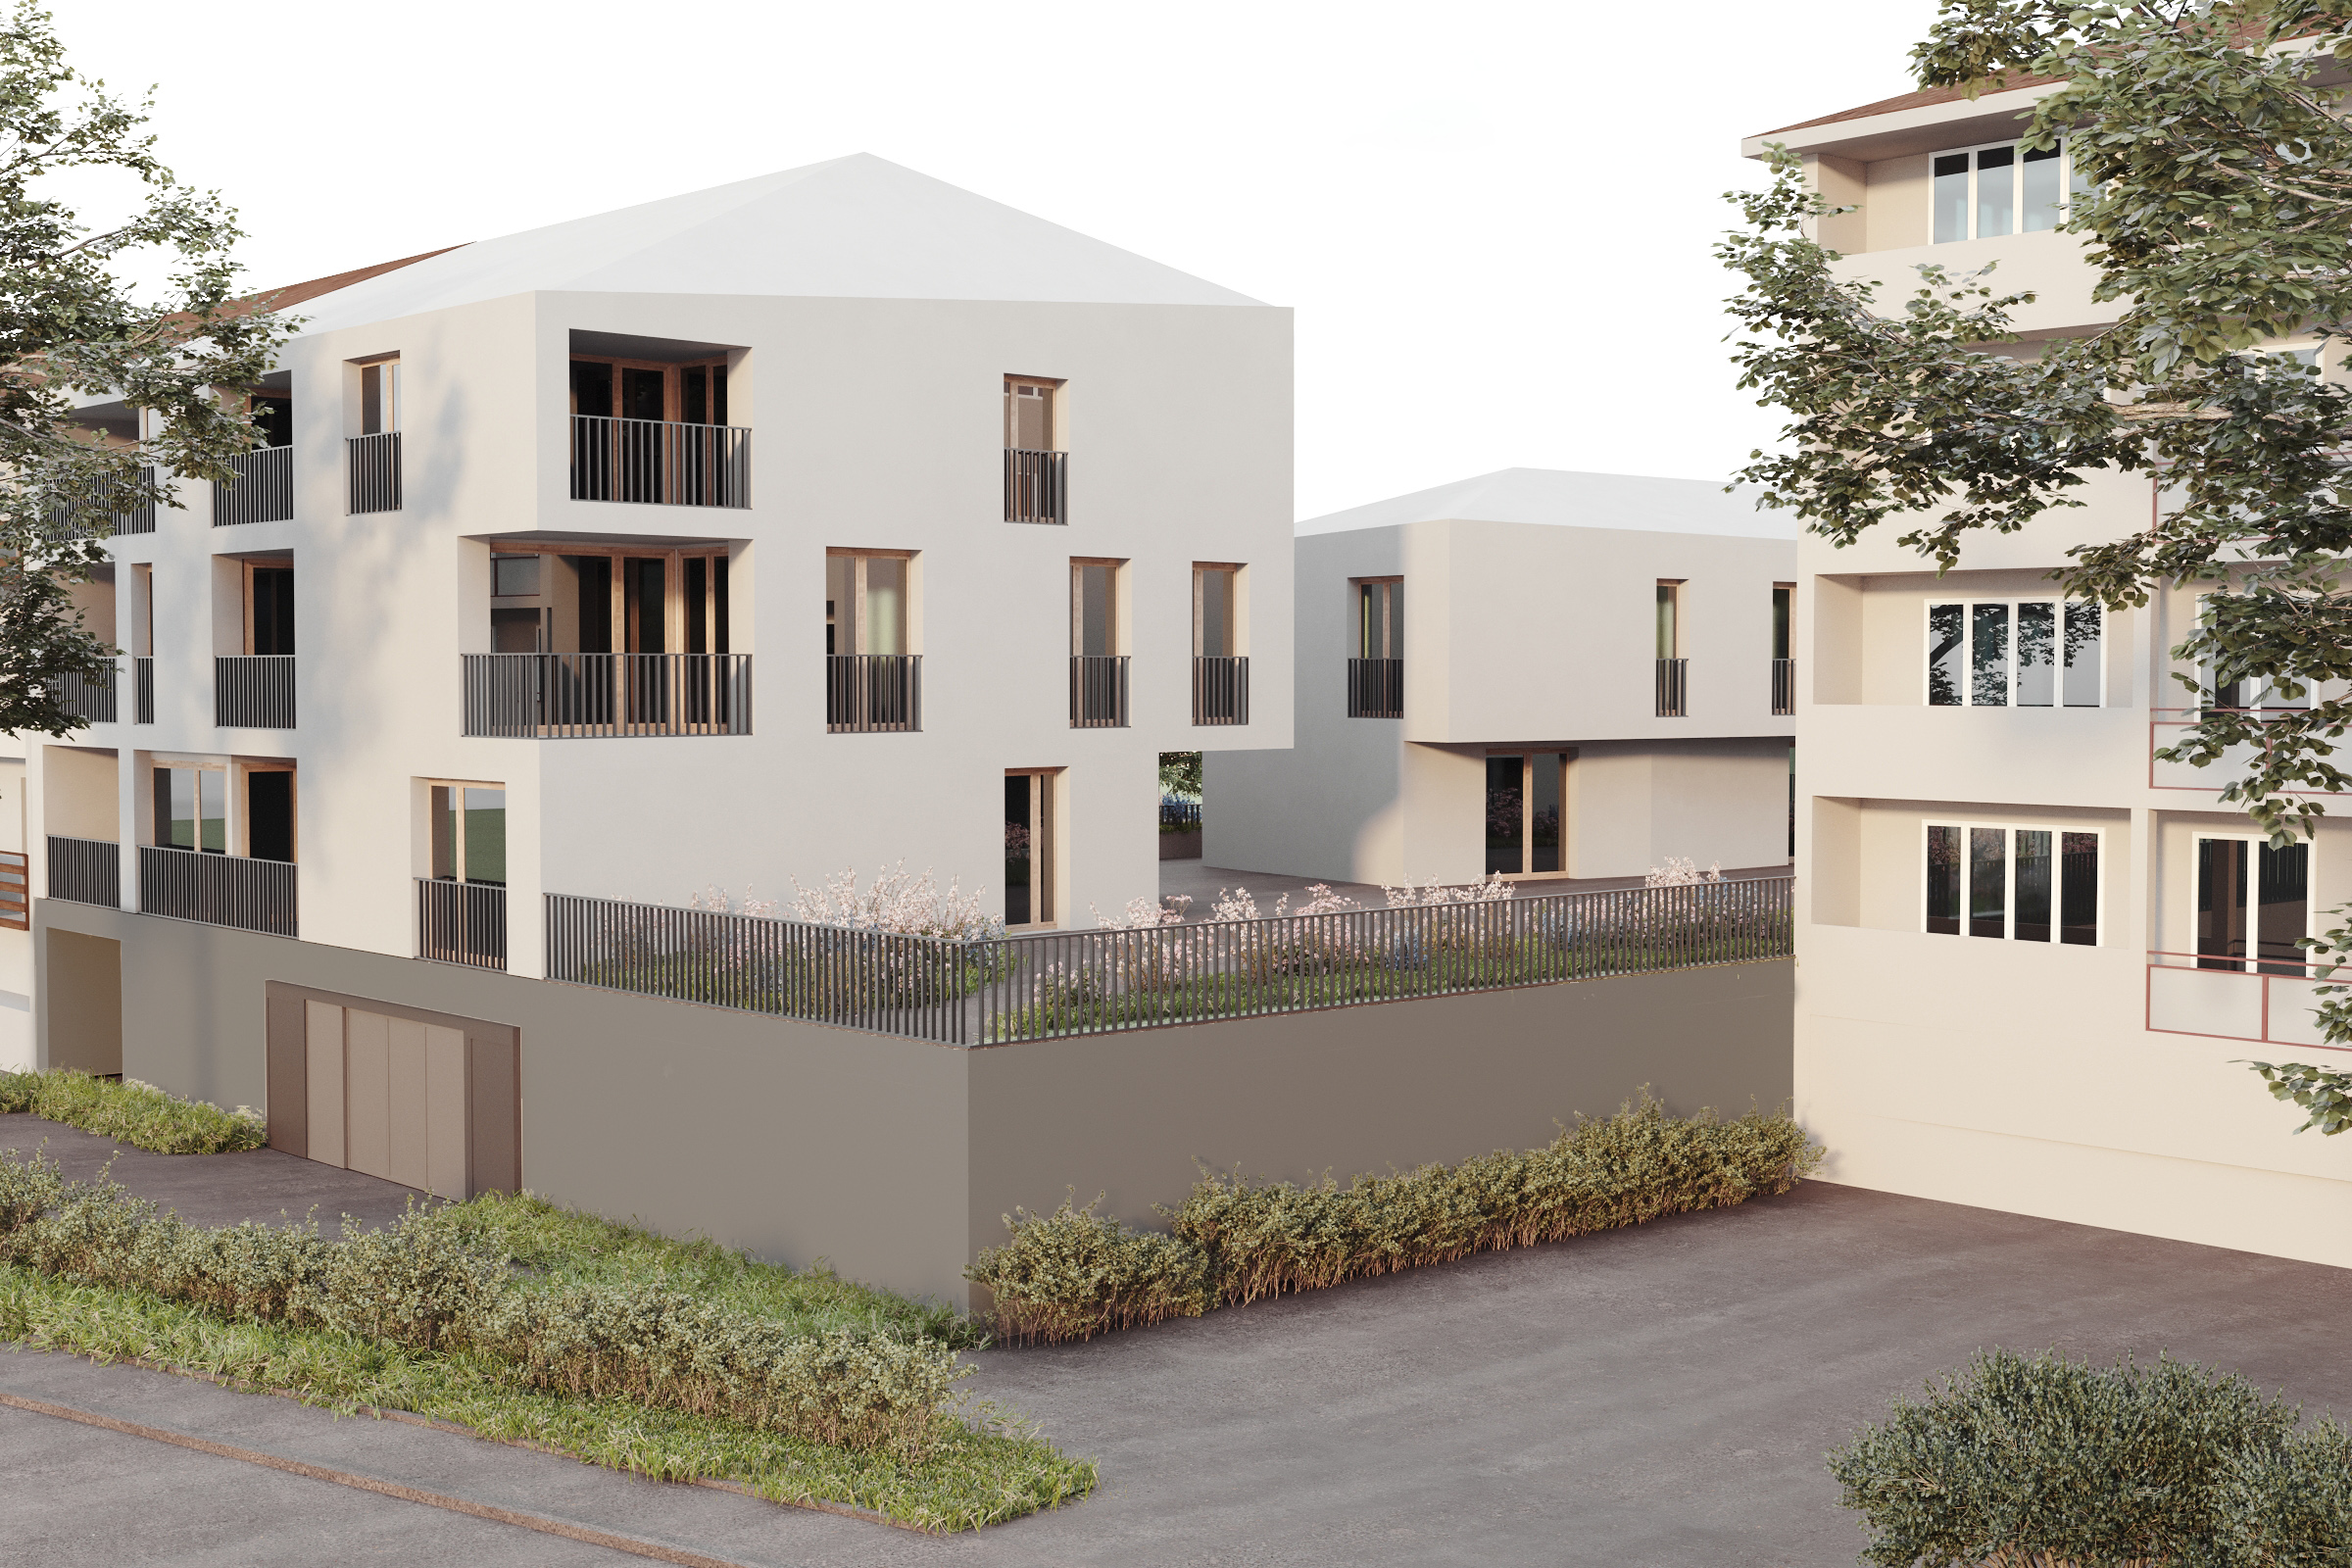
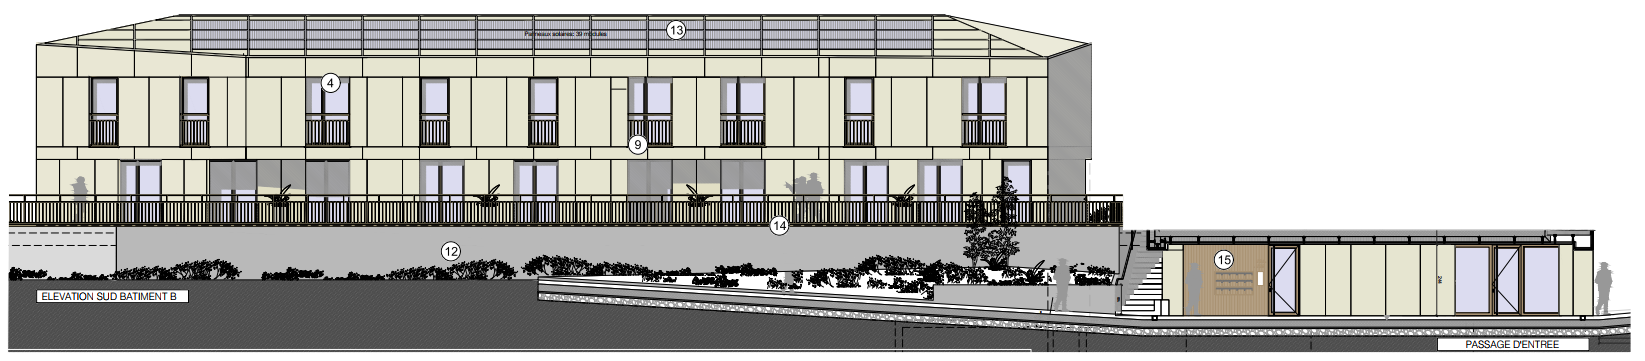
exterior shot generate a photorealistic architectural visualization based strictly on the provided elevation drawing preserve all proportions dimensions alignments and architectural details exactly as shown do not modify the size position or spacing of any openings walls rooflines or structural elements follow the elevation as an accurate orthographic reference while adding realistic materials lighting shadows and context maintain the exact geometry and scale of the fa ade the final result should be a realistic interpretation of the elevation without any design changes or artistic reinterpretation the building on the right side must remain exactly as shown in the reference image with no modifications no reinterpretation and no adjustments to its form materials or proportions it must be preserved identically do not place any solar panels on the roof instead if solar panels are included in the design position them discreetly on the side elevation or a non visible lateral surface integrated in a clean and minimal way use the attached elevation as a precise blueprint every architectural element must match the drawing exactly including heights widths window and door dimensions roof slope fa ade composition and all alignments do not invent remove or alter any features the objective is a one to one photorealistic translation of the elevation into a rendered fa ade camera orthographic front elevation no perspective distortion materials realistic architectural finishes lighting soft natural daylight environment minimal unobtrusive context