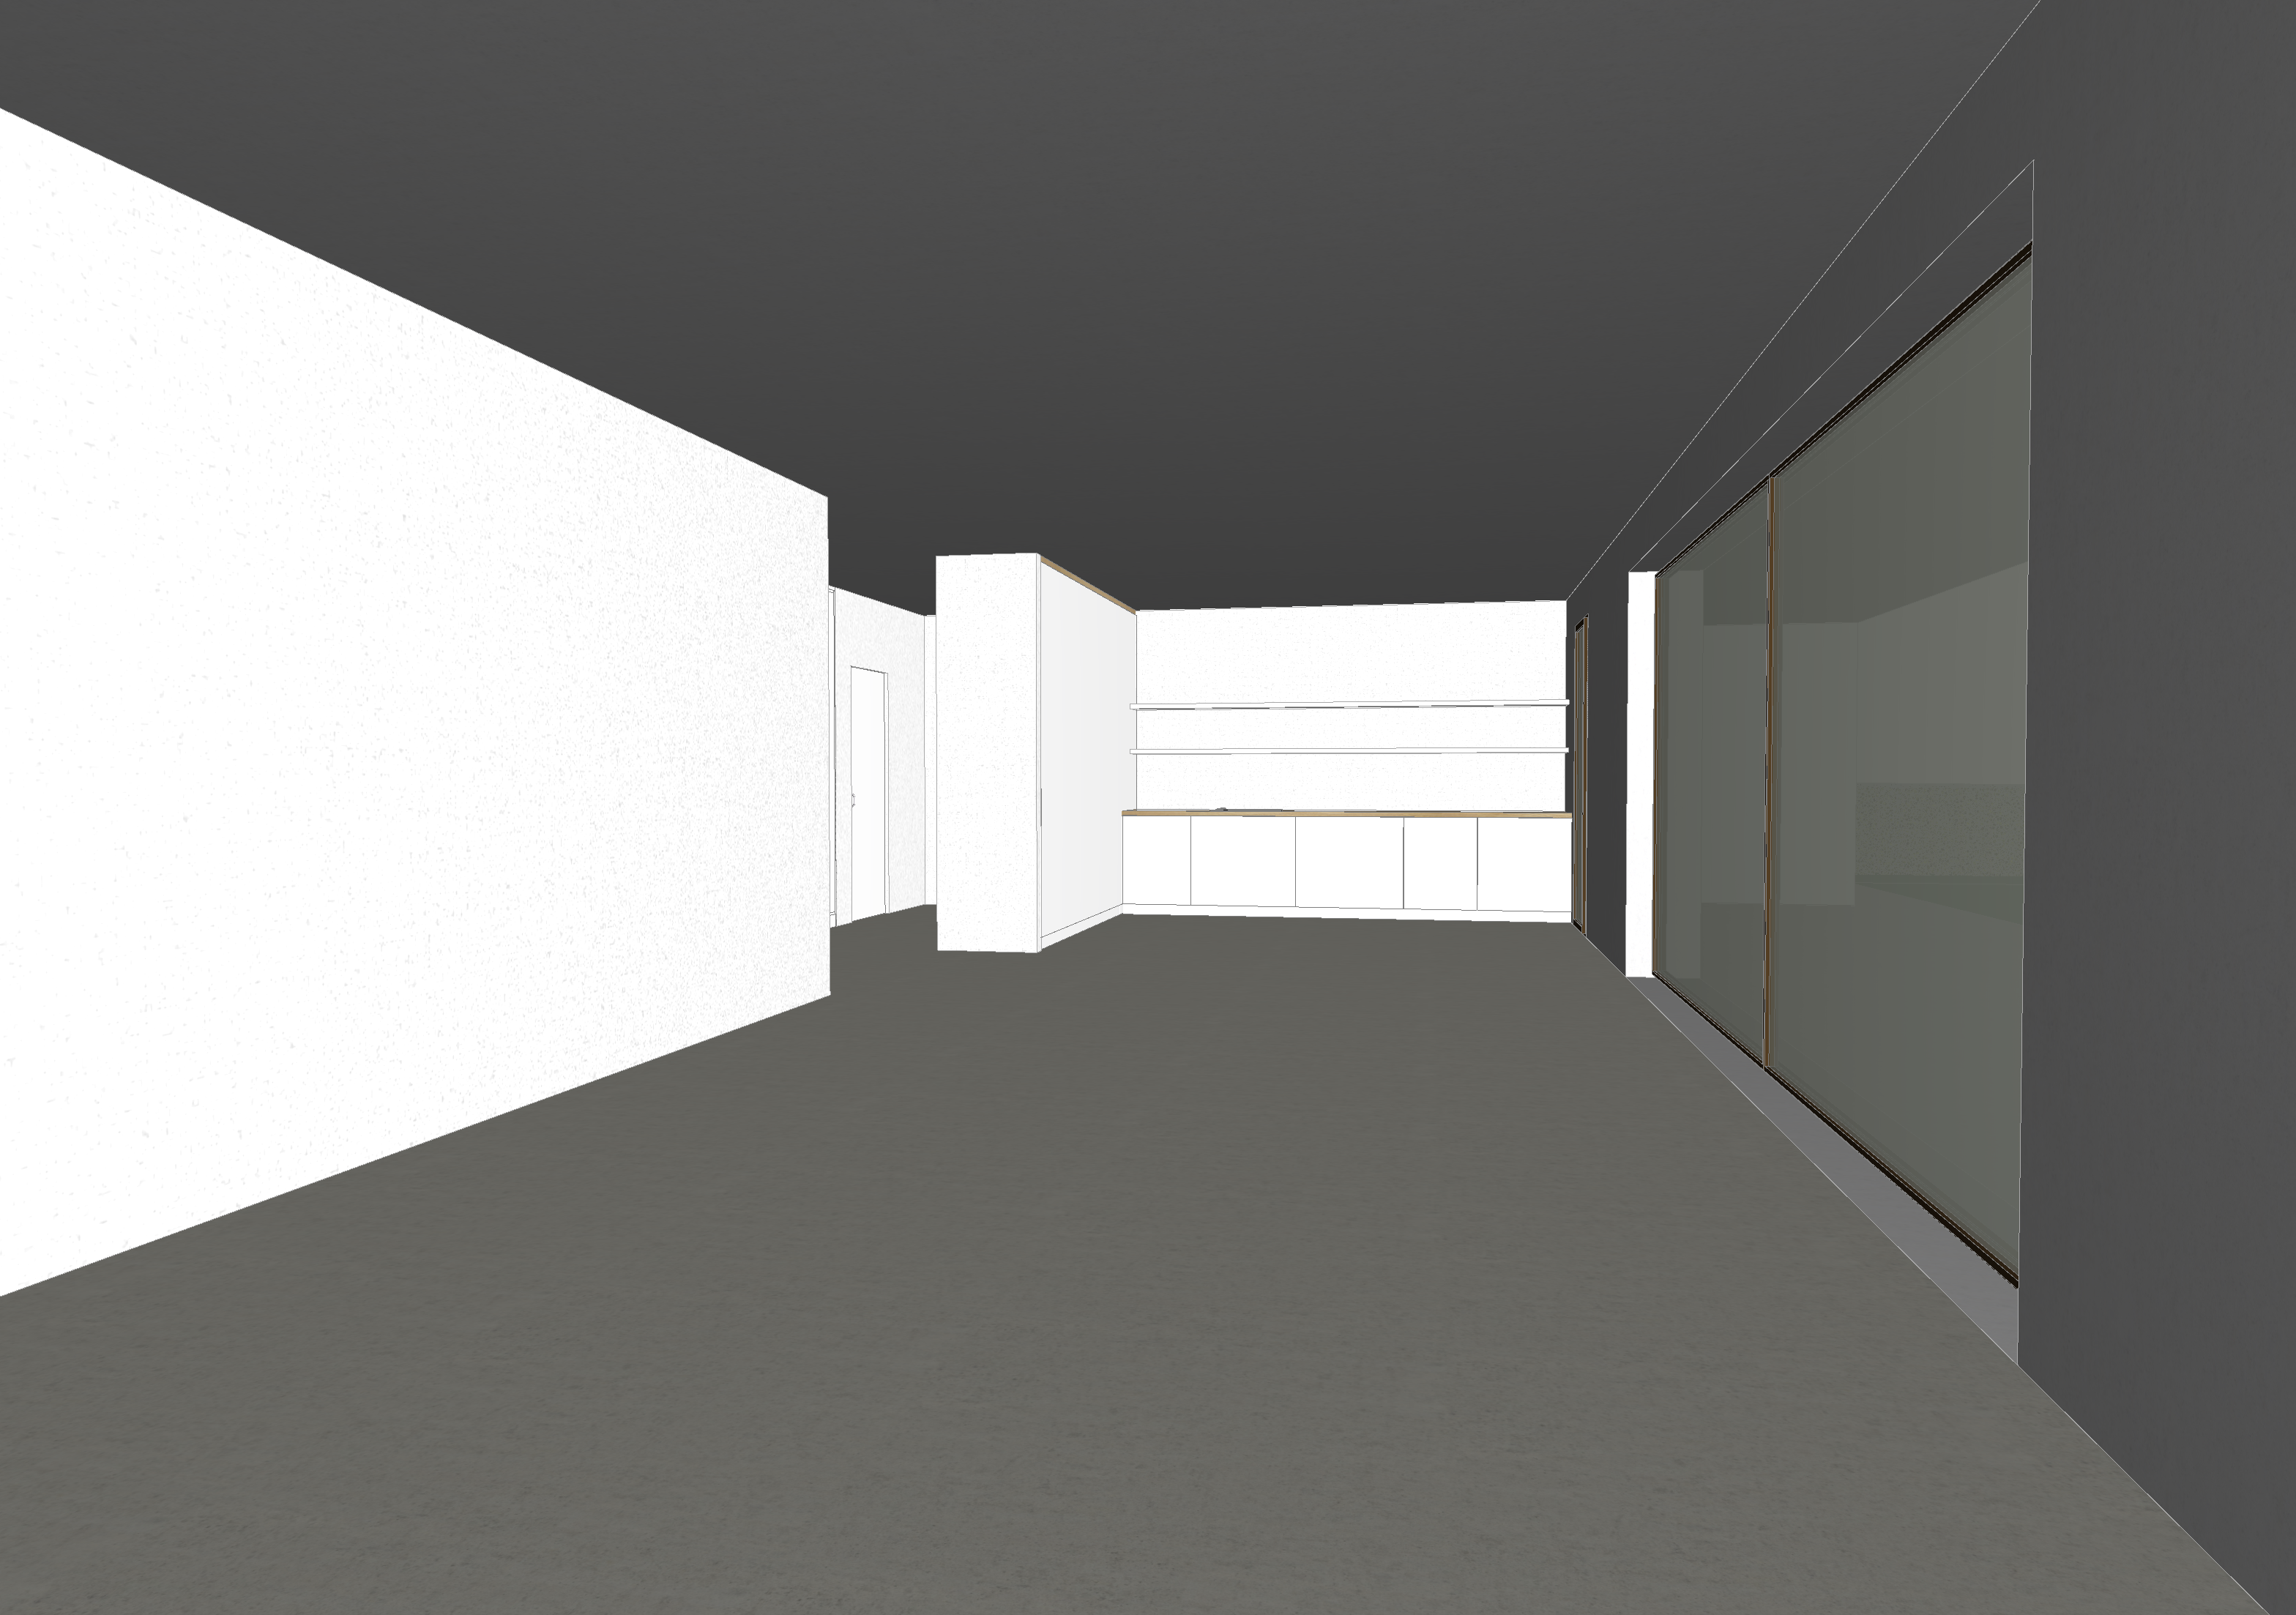
design an interior layout for this currently empty space while maintaining its existing geometry and dimensions the floor features a cement effect resin finish the walls are finished in natural white lime plaster and the window and door frames are brown place a rectangular table in the center of the room large enough to accommodate 8 chairs the viewpoint is from the living area with a sofa positioned on the right and a tv wall on the left the entryway visible in the distance on the left will feature walls clad in dark walnut wood lighting will be provided primarily through floor lamps supplemented by ceiling spotlights positioned toward the center of the space in the background the kitchen will consist of base units with shelving featuring integrated led lighting underneath complete the kitchen setup by adding plates glasses and various kitchenware