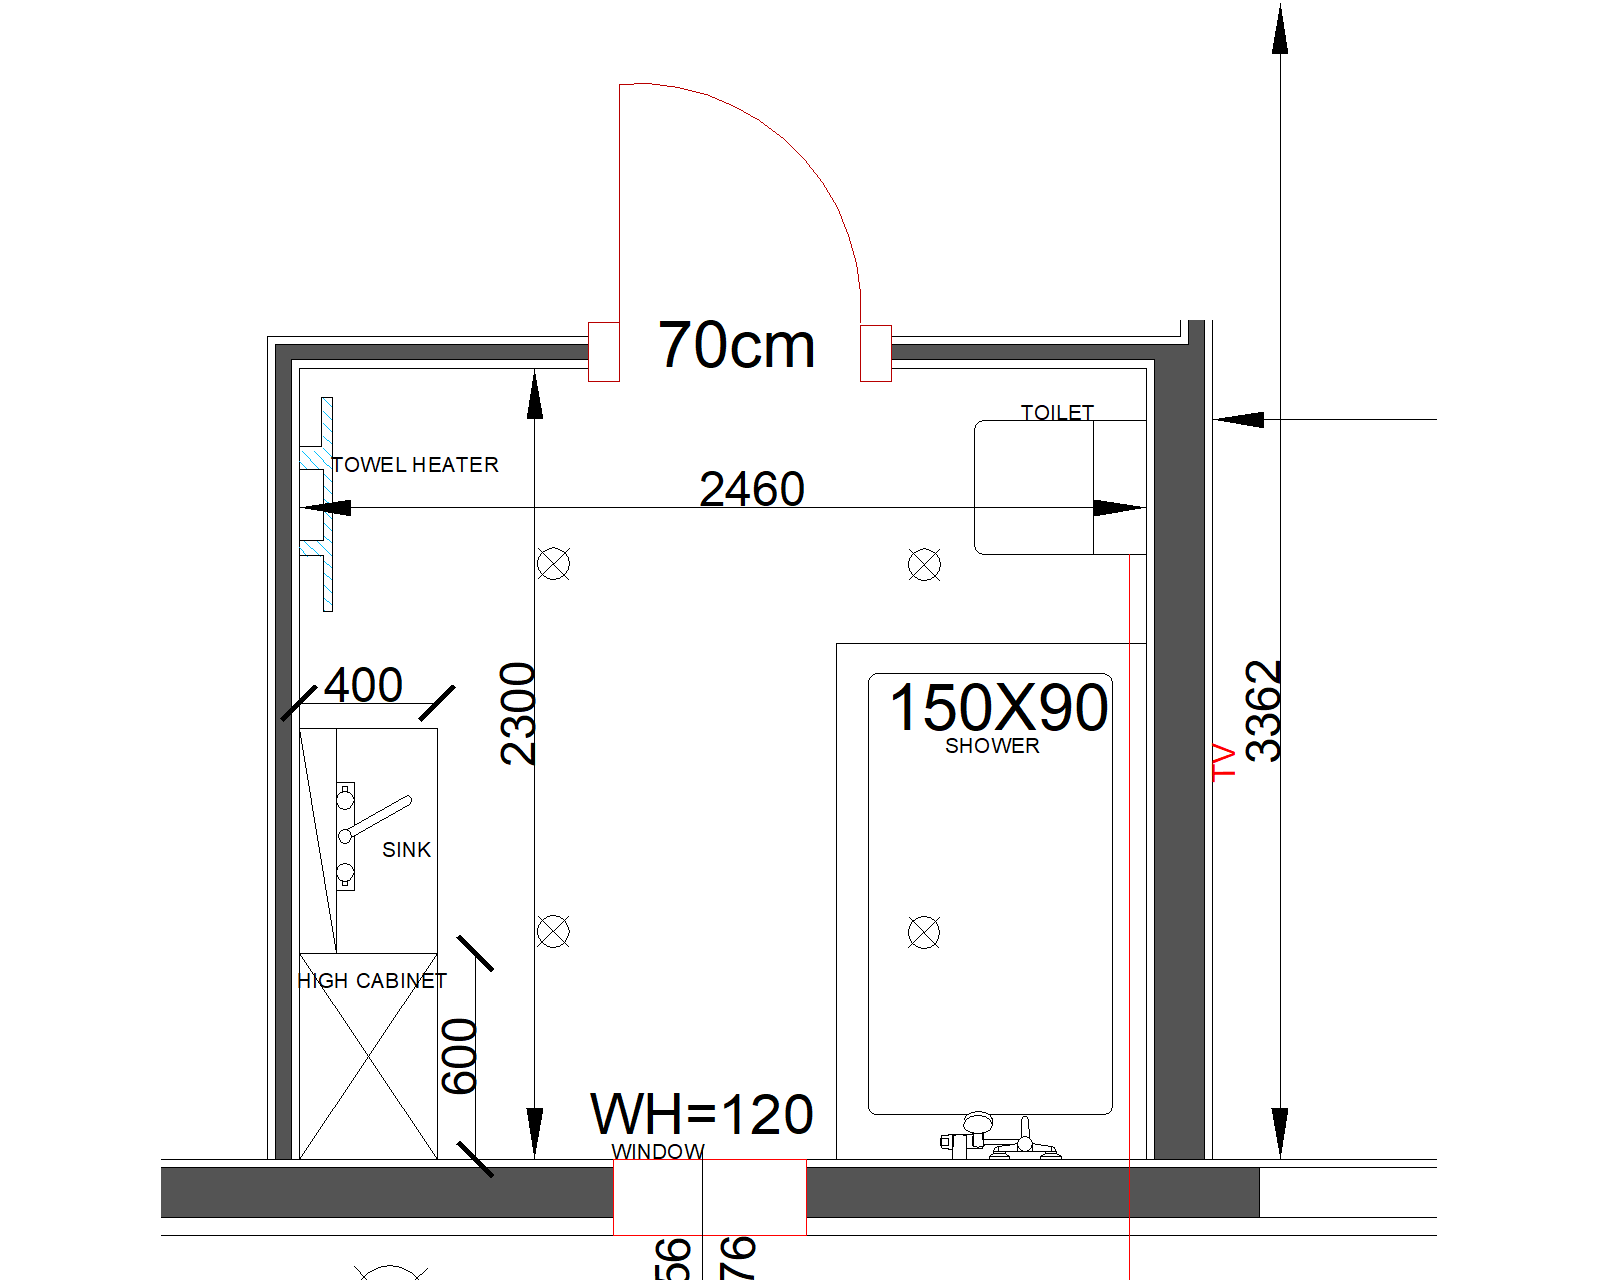
imple grayscale 3d massing blockout study of a bathroom floor plan plain flat grey white materials only everywhere no color no texture no marble no wood grain the only goal of this image is correct position and proportion of each element ignore materials lighting and style completely straight on view showing all four walls ceiling height 2 4m minimal perspective distortion room is a rectangle with four walls north back wall facing camera south front wall closest to camera west left wall east right wall north wall one door 70cm wide centered on this wall west wall reading from the north corner near the door to the south corner far end near the north corner a wall mounted heated towel rail vertical ladder style bar middle of the wall a wall hung sink 400mm wide on a low cabinet underneath it at the south corner a separate tall floor to ceiling cabinet 600mm wide this is a different element from the sink s low cabinet east wall reading from the north corner near the door to the south corner right next to the door at the north corner a wall hung toilet with a concealed in wall cistern from the toilet to the south corner a shower area 150x90cm taking up only about half of this wall s total length not the full wall enclosed with a plain glass panel shower mixer mounted at floor level south wall one window centered on this wall hard constraints do not violate toilet and sink are on opposite walls facing each other across the room never on the same wall never side by side the shower covers roughly half the east wall length only starting right after the toilet not the full wall the sink s low cabinet and the tall floor standing cabinet are two separate distinct pieces of furniture in two different spots on the west wall nothing no cabinet no furniture is placed under or beside the towel heater the center of the room is empty open floor no furniture floats in the middle everything is against a wall