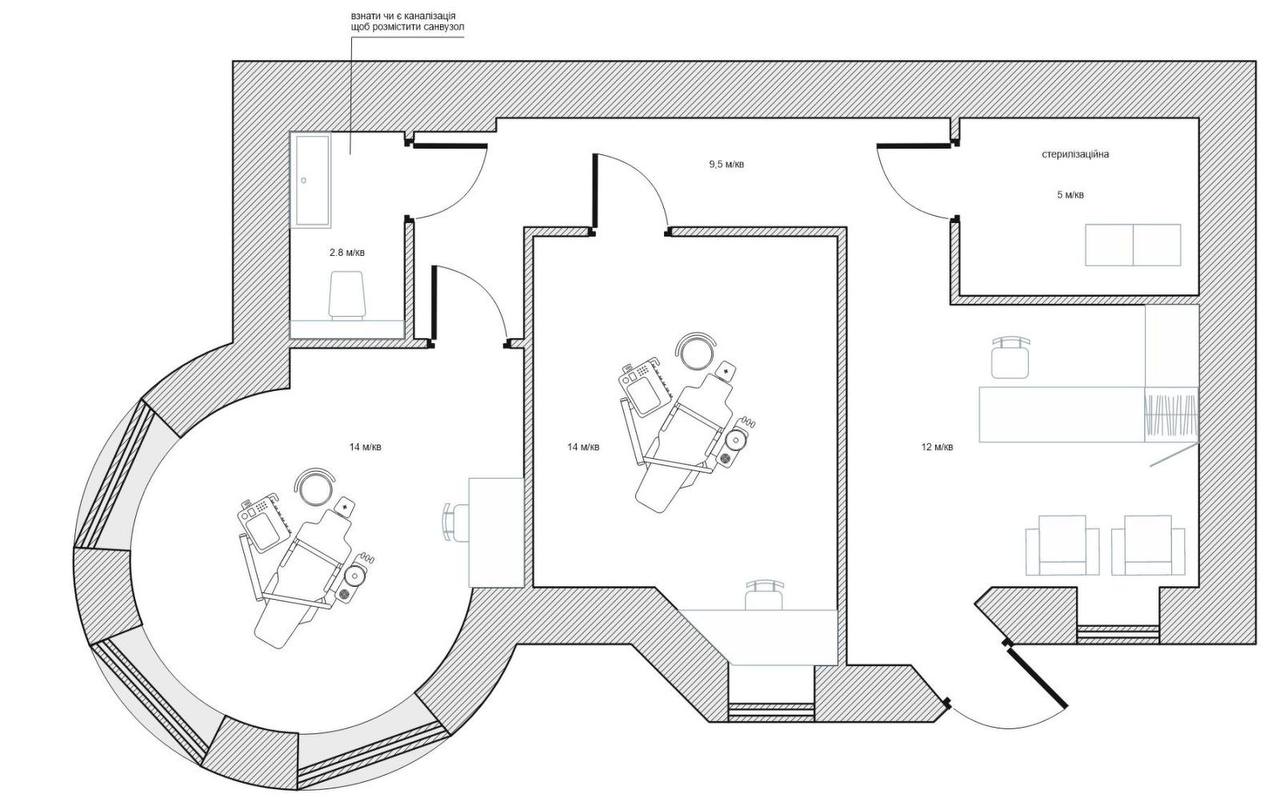
task redesign interior layout based on existing floor plan use the attached floor plan as the base and redesign the internal room layout only keeping the overall outer shell perimeter unchanged requirements for the new layout please reorganize the internal spaces as follows the round room currently treatment room should become the reception area keep its circular geometry use it as the main reception waiting zone create one large treatment room with direct access to the windows facade this should be a single open operatory room with 2 dental units chairs minimum area 21 m larger is acceptable if proportions require it place it along the window side for natural light include the following support rooms compressor technical room restroom wc sterilization room staff room break room maintain approximately the same room proportions as in the current plan where possible support rooms can stay compact preserve functional circulation and logical zoning planning priorities efficient workflow for a dental clinic convenient connection between treatment room and sterilization reception should feel welcoming and separated from clinical functions keep plumbing related rooms grouped logically if possible drawing output requirements draw the proposal in the same architectural drafting style as the reference drawing monochrome technical floor plan same line weights same hatch patterns for walls same furniture equipment symbols style same overall visual presentation and level of detail output should look like an updated version of the provided drawing not a different rendering style goal optimize the plan into a functional dental clinic with one large 2 chair operatory while preserving the character and proportions of the original layout