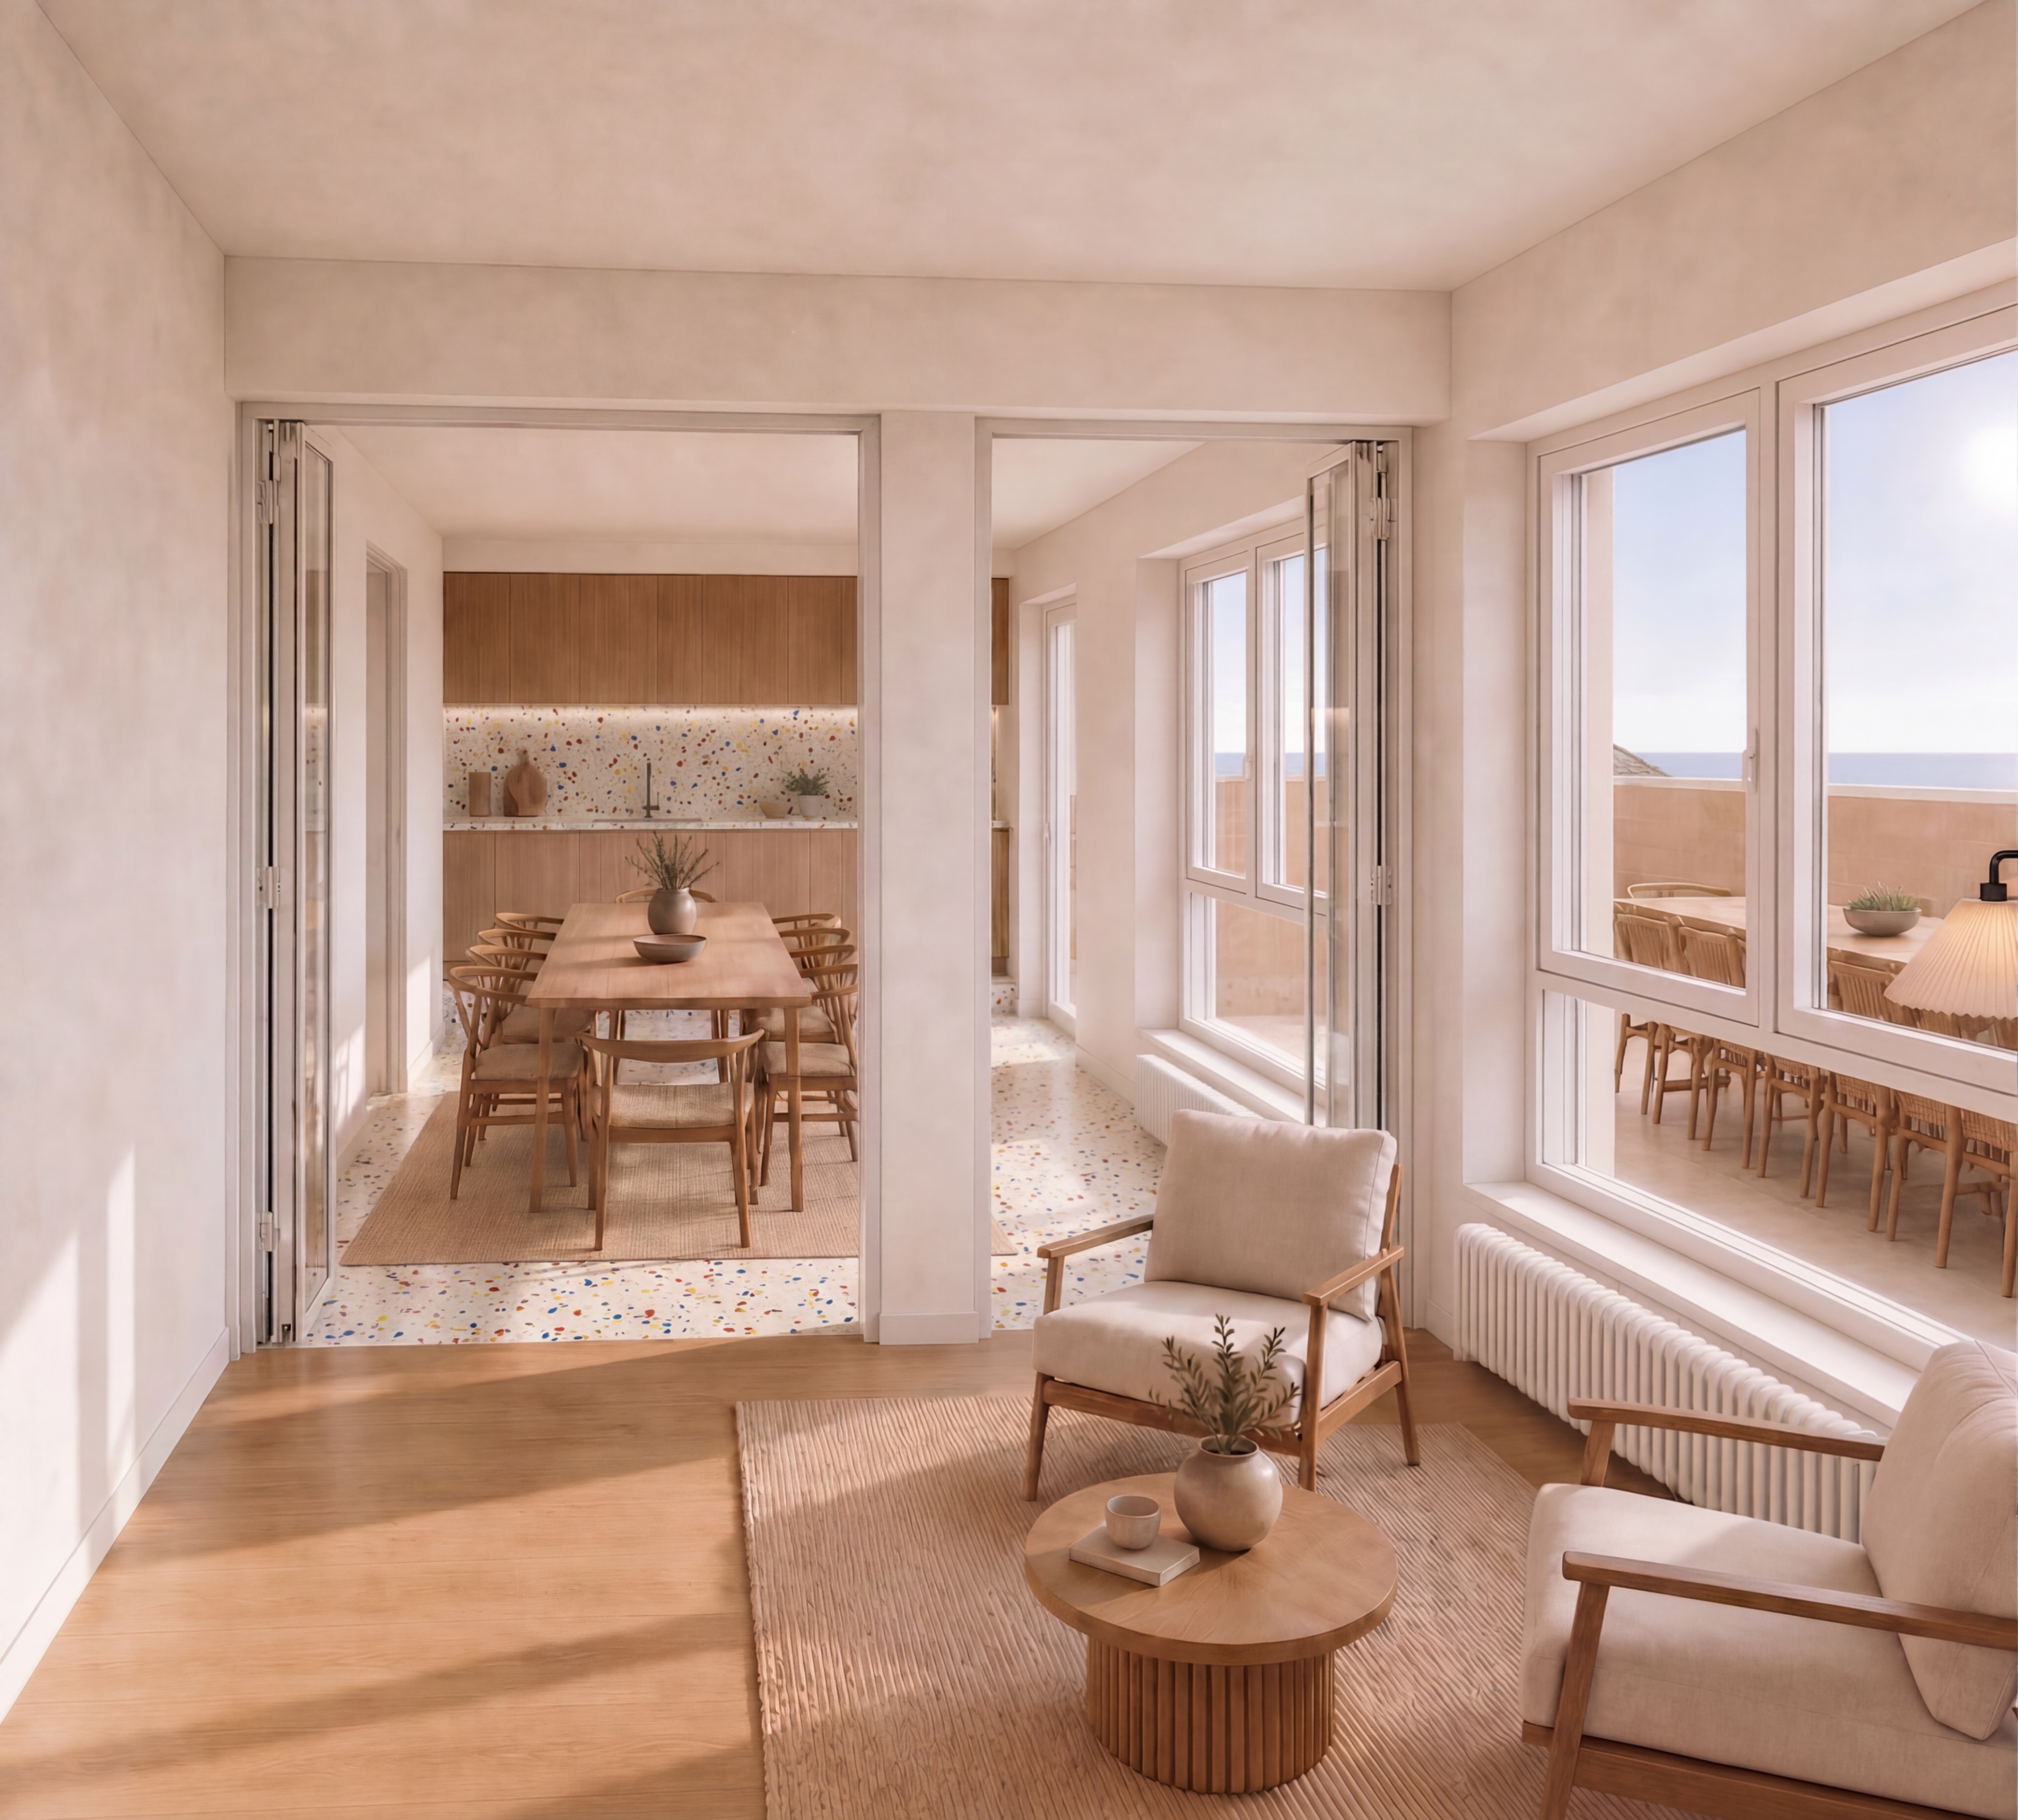
use the attached render as the only reference the geometry composition and design of this render are fully approved do not modify reinterpret or regenerate any architectural element maintain exactly camera position perspective field of view room proportions wall positions window opening dimensions window location sill height head height wall thickness furniture lighting materials colours reflections flooring ceiling all decorative elements exterior view overall composition the attached render is geometrically correct only modify the window configuration replace only the internal aluminium frame configuration maintain the existing window opening exactly as it is maintain the existing horizontal transom located above the operable window do not modify the window width the window height the transom height the sill height the head height the opening dimensions only modify the vertical subdivision of the lower operable portion the current lower window is divided into two vertical operable panels replace this with three vertical panels the new configuration shall be one larger fixed central panel two narrower operable side panels the central panel shall be noticeably wider than the two lateral panels the two lateral panels shall have identical widths and operate as side hinged casement windows maintain the existing horizontal transom exactly as it is above the three vertical panels use the same white aluminium profile already developed throughout the apartment maintain the same profile thickness and design language important think of this as replacing the window system inside an already built opening not redesigning the architecture the final render should be identical to the attached reference the only visible modification should be the lower window changing from two vertical panels to three vertical panels with a wider fixed central panel and two narrower operable side panels while keeping the existing horizontal transom unchanged no other changes are permitted