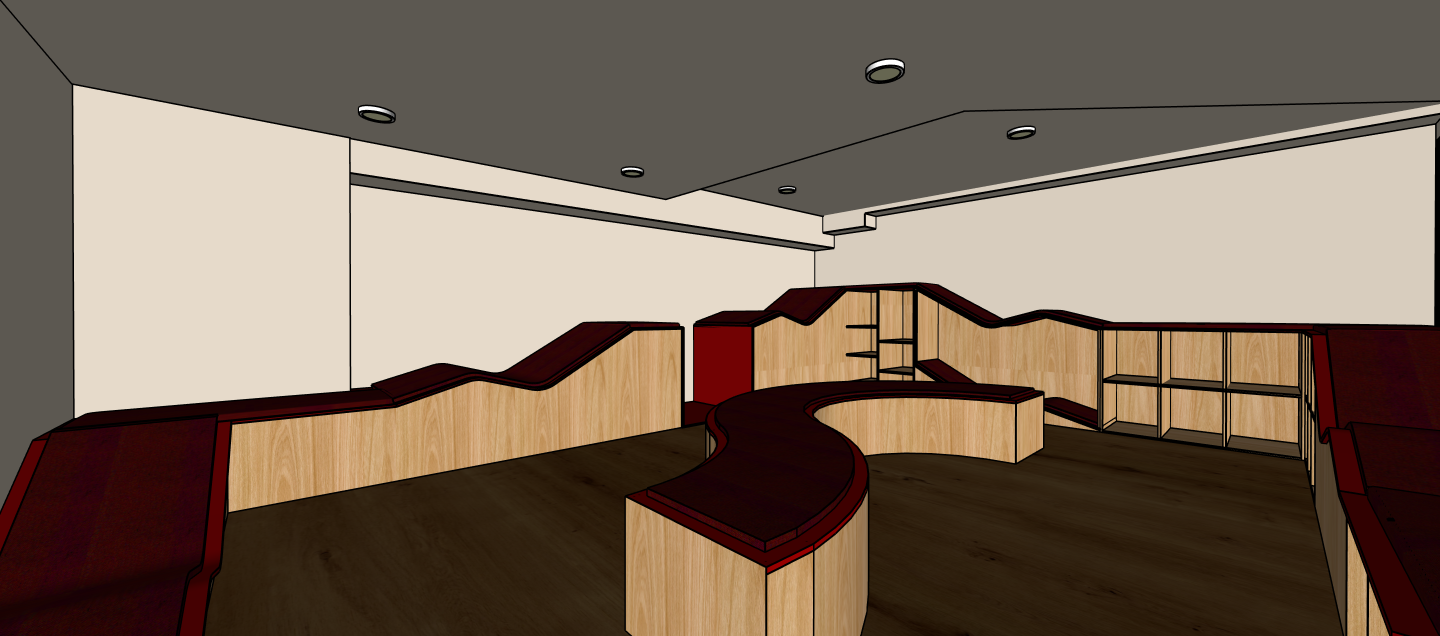
a photorealistic interior rendering of a custom architectural reception and display area based on the specific geometry of image 0 png the space features the dynamic winding wooden counters with warm cherry wood tops and light wood fronts multiple continuous linear led light strips are integrated beneath the overhanging counters and within all display shelf recesses casting a warm inviting glow 3000k this highlights the serpentine forms the walls are finished in a smooth light beige matte paint and the ceiling is a multi level soffit with a light grey finish featuring integrated minimalist linear slot diffusers and recessed spot lights in a grid the dark wood plank floor has a realistic grain and satin finish one counter surface displays stylized minimalist ceramic vessels realistic soft global illumination wide angle lens perspective detailed textures