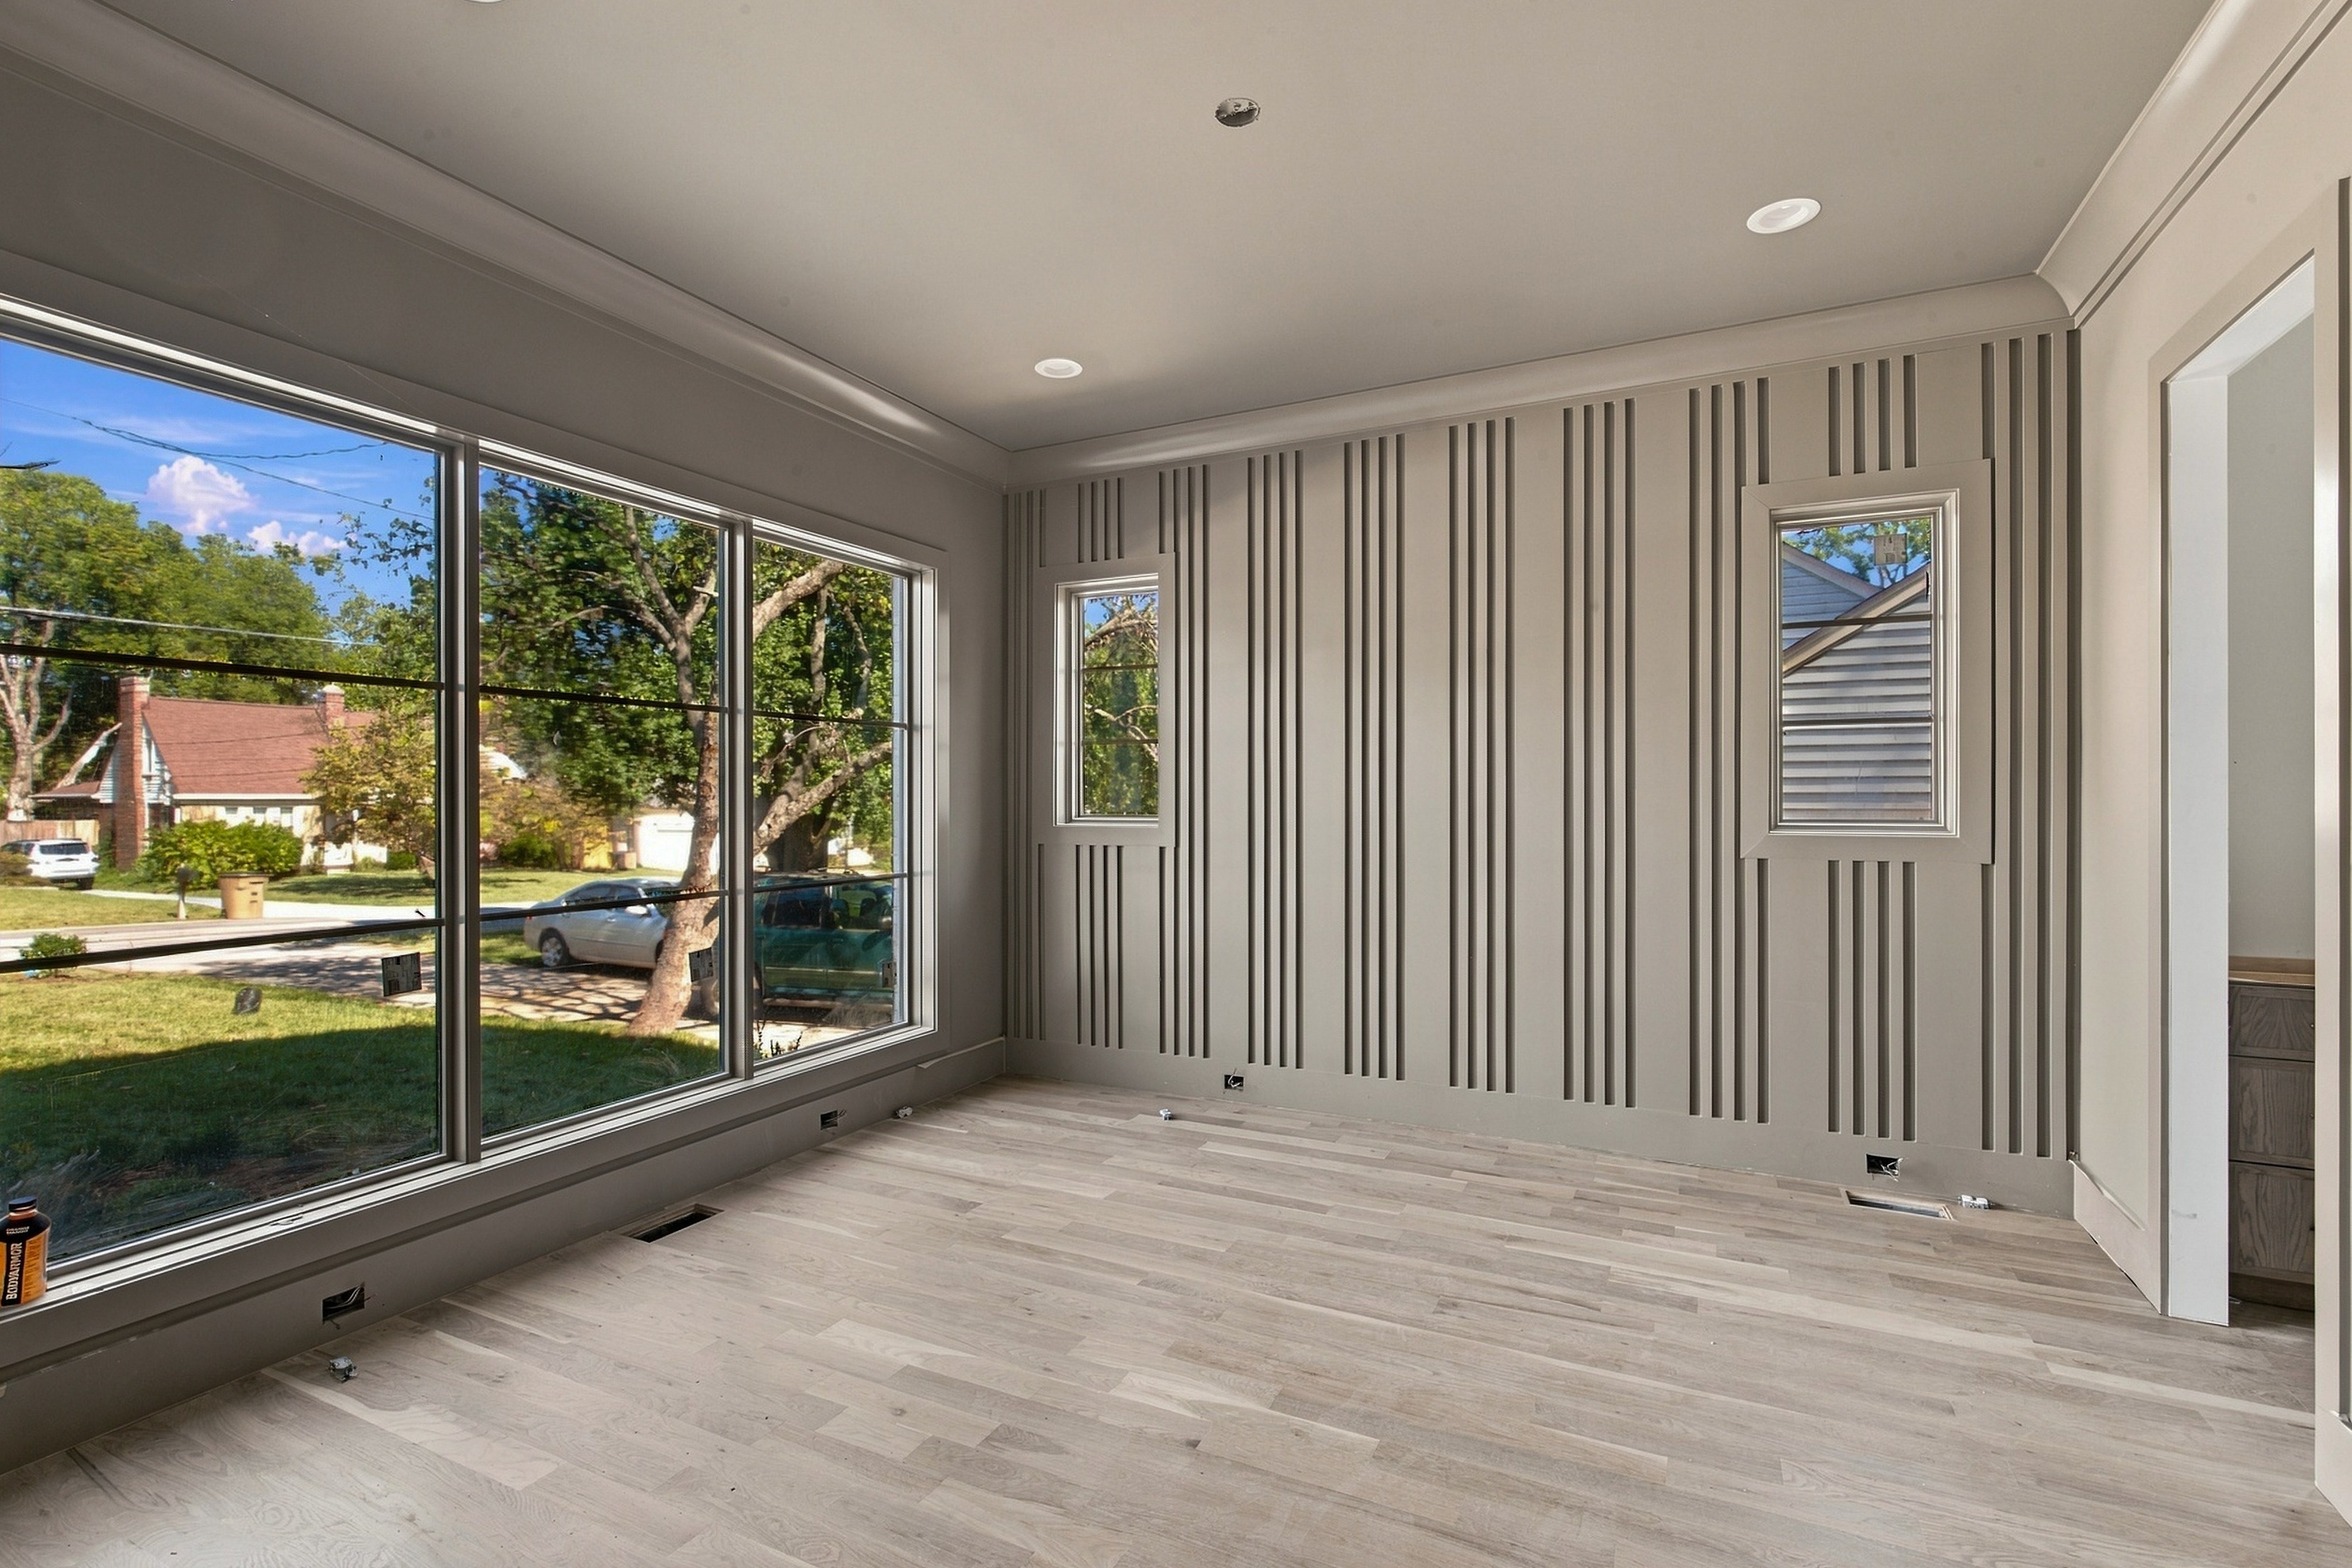
turn this construction photograph into a finished photorealistic dining room then furnish it camera lock highest priority keep the exact same camera angle framing perspective focal length lens and vantage point as the original photograph do not crop zoom pan rotate tilt re compose or shift the view by any amount the output must line up pixel for pixel with the original except for the specific changes listed below add nothing extra rule do not add invent duplicate or introduce any walls windows doors openings beams moldings built ins plants decor or architectural elements that are not explicitly described here or already present in the original photo add only the furniture listed below and nothing else preserve the existing finishes and structure exactly the greige color drenched walls the vertical fluted batten accent wall the crown molding the corner picture window the smaller window and the doorway on the right all in their exact positions and sizes do not change anything seen outside the windows keep the exterior view exactly as in the original only remove interior construction signs the bottle on the sill open floor vents finished as clean vents dust finish the raw floor as white oak hardwood in a natural light matte finish hang the chandelier from the provided inspiration image centered over the dining area and nothing else on the ceiling beyond the existing recessed lights furnish it scaled to the roughly 13 by 15 foot room a rectangular white oak dining table seating six with upholstered and wood chairs a sideboard against a solid wall and a low pile rug under the table keep it warm transitional and uncluttered no additional decor beyond a simple centerpiece carry the warm aged brass and black metal story of the home do not make any architectural or structural changes render as a real editorial real estate photograph warm true to life color natural light matte realistic materials sharp focus no oversaturation and no hdr halos