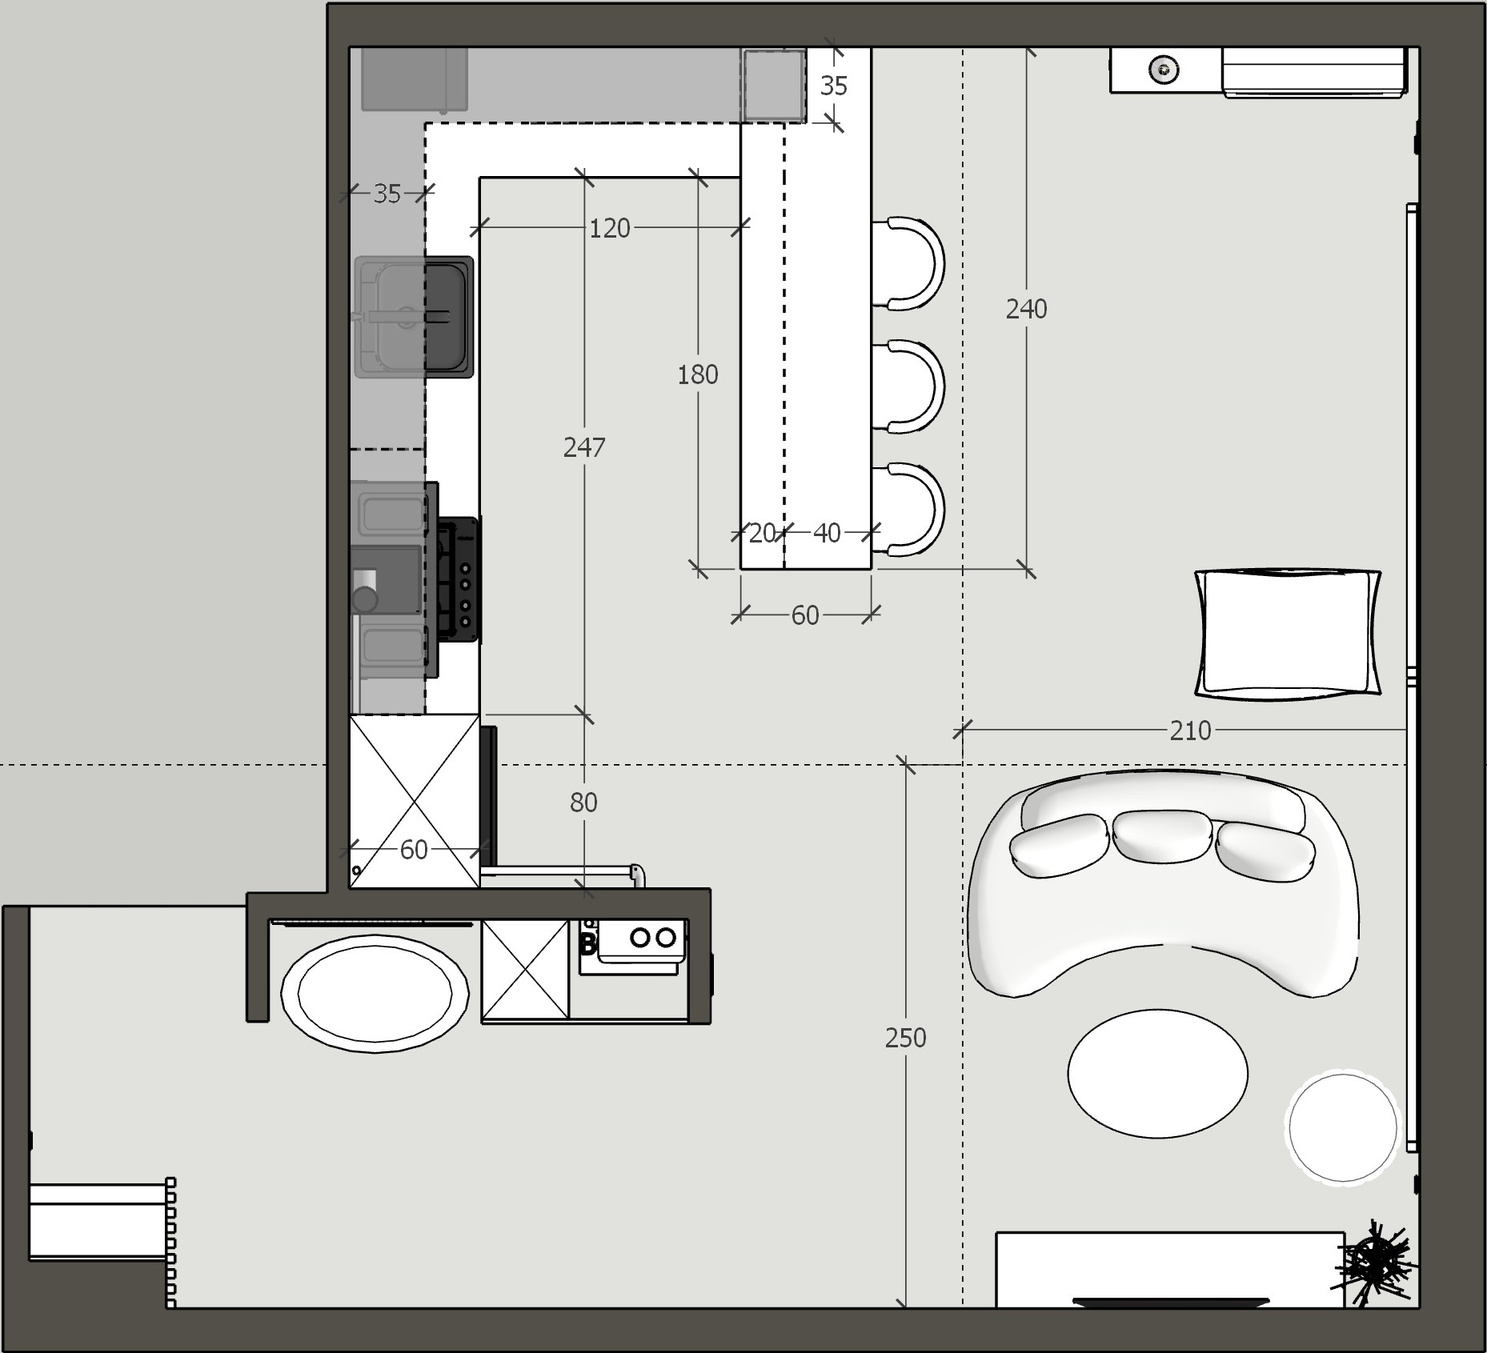
convert this floor plan into a realistic isometric 3d view of a full house show the space from an elevated angle with furniture walls and details visible preserve the exact floor plan layout and proportions keep all walls openings doors windows fixed elements and furniture in their original positions do not add remove move or redesign any architectural element create a clear isometric 3d floor plan showing the entire space use neutral realistic materials and simple soft lighting prioritize accurate geometry and spatial relationships over decorative styling use the same furniture as shows on the plan do not change the orientation of the floorplan