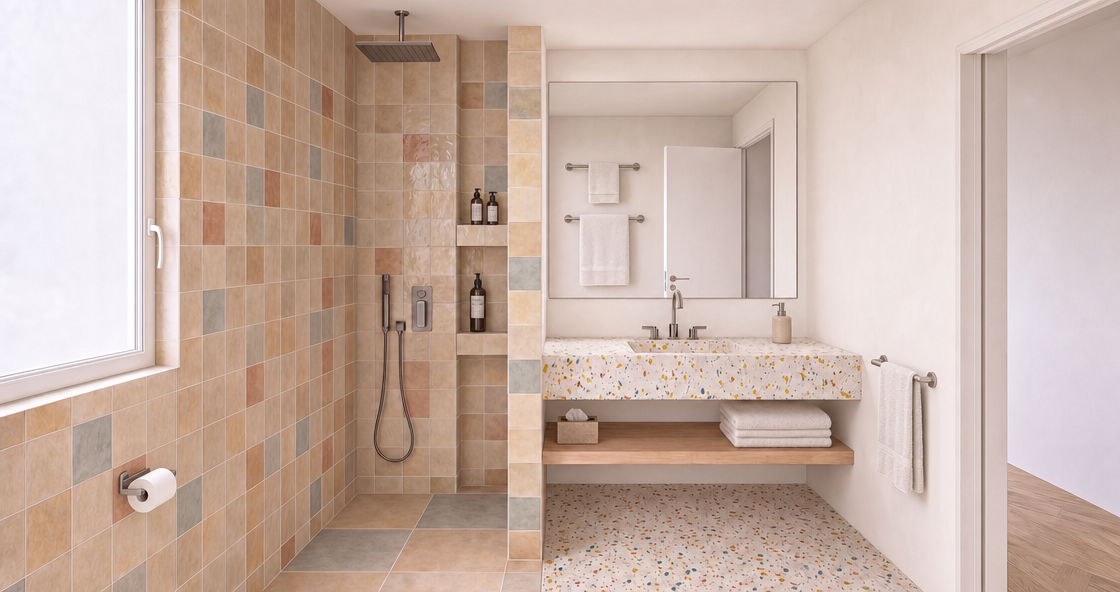
use the attached existing bathroom render as the only reference for geometry composition and existing elements use the attached yellow and white bathroom image only as a material and colour reference for the new white ceramic tiles and yellow painted wall the existing bathroom render is already approved do not redesign or reinterpret the bathroom absolute geometry lock maintain exactly the existing camera position perspective and field of view room dimensions and proportions all wall positions lengths heights and thicknesses central masonry partition including its exact height and length window dimensions position sill height jambs and frame shower dimensions shower niches and shelves vanity geometry and position floating shelf geometry and position mirror dimensions position and reflection entrance and door sanitaryware and all fittings towel rails towels toilet paper holder bottles and accessories ceiling and lighting exterior corridor all openings do not move resize add or remove any element only modify the materials explicitly described below white ceramic tiles replace the existing coloured ceramic tiles in the shower area with larger format white ceramic tiles inspired by the attached yellow and white bathroom reference the new tiles shall be warm white soft ivory significantly larger than the existing small coloured tiles simple rectangular or square format predominantly plain white subtly handcrafted slightly irregular and gently undulated softly glazed with natural variations in reflection subtle tonal variation between individual pieces thin joints carefully and realistically installed the tiles should have the handcrafted slightly imperfect character visible in the reference image rather than looking like perfectly flat industrial porcelain keep the tile setting out architectural and calm with as many full pieces as reasonably possible and clean alignment of joints at corners niches and adjacent surfaces apply these white ceramic tiles to the shower area only including shower floor main shower walls rear shower wall shower facing surfaces of the central partition shower niches and their internal surfaces existing tiled returns jambs associated with the shower important exception the wall directly below the window shall not be tiled wall directly below the window the vertical wall surface located directly underneath the existing window from the underside of the window sill down to the floor shall be warm white painted plaster not ceramic tile this is intentional keep the existing window and sill completely unchanged the painted finish shall be warm white matte clean subtle lime plaster character very soft natural texture do not introduce grey stains dark mottling or dirty looking variations yellow feature wall introduce two yellow feature wall only at both sides of the wash basin inspired by the yellow colour of the attached reference bathroom the yellow shall be applied to the large right hand wall beside the vanity and entrance showing in the reflection of the mirror that yellow and the left hand beside the vanity important this yellow finish shall continue along the same wall composition past the entrance doorway and all the way to the next visible architectural corner beyond the door do not stop the yellow finish at the door frame the yellow should be warm mediterranean yellow sunny but sophisticated slightly ochre rich enough to clearly read as yellow matte subtle mineral lime plaster texture warm and natural rather than saturated or artificial no other wall shall be yellow mirror vanity wall the complete wall behind and surrounding the mirror shall remain warm white painted plaster do not tile this wall do not make this wall yellow keep the white plaster clean and subtle without grey stains or excessive mottling the mirror width shall be reduced by 20 cm and to add a yellow and blue steel frame but matt tones but its reflection remain completely unchanged floating shelf change only the material of the existing floating shelf below the vanity replace the existing wood finish with warm white keep exactly the existing dimensions thickness length depth position no visible timber or wood grain micro terrazzo the existing micro terrazzo is fully approved and must remain completely unchanged this applies to both the floor and the vanity maintain exactly the existing white base yellow aggregates terracotta red aggregates blue aggregates aggregate size aggregate density colour intensity texture finish do not regenerate recolour or reinterpret the micro terrazzo all other existing elements keep all sanitaryware brushed metal fittings accessories towels bottles toilet paper holder and decorative elements exactly as shown in the existing bathroom render do not add anything do not remove anything final design intent the final bathroom should combine three principal finishes 1 warm white handcrafted ceramic tiles in the shower 2 clean warm white painted plaster including the wall directly below the window and the mirror wall 3 one mediterranean yellow feature wall on the right side continuing beyond the entrance door to the next corner the approved colourful micro terrazzo provides the additional colour and remains unchanged the result should feel mediterranean bright warm handcrafted simple and contemporary using the second attached image only as inspiration for the relationship between white ceramic and yellow painted plaster this is strictly a material editing exercise the geometry and composition of the existing bathroom render must remain identical