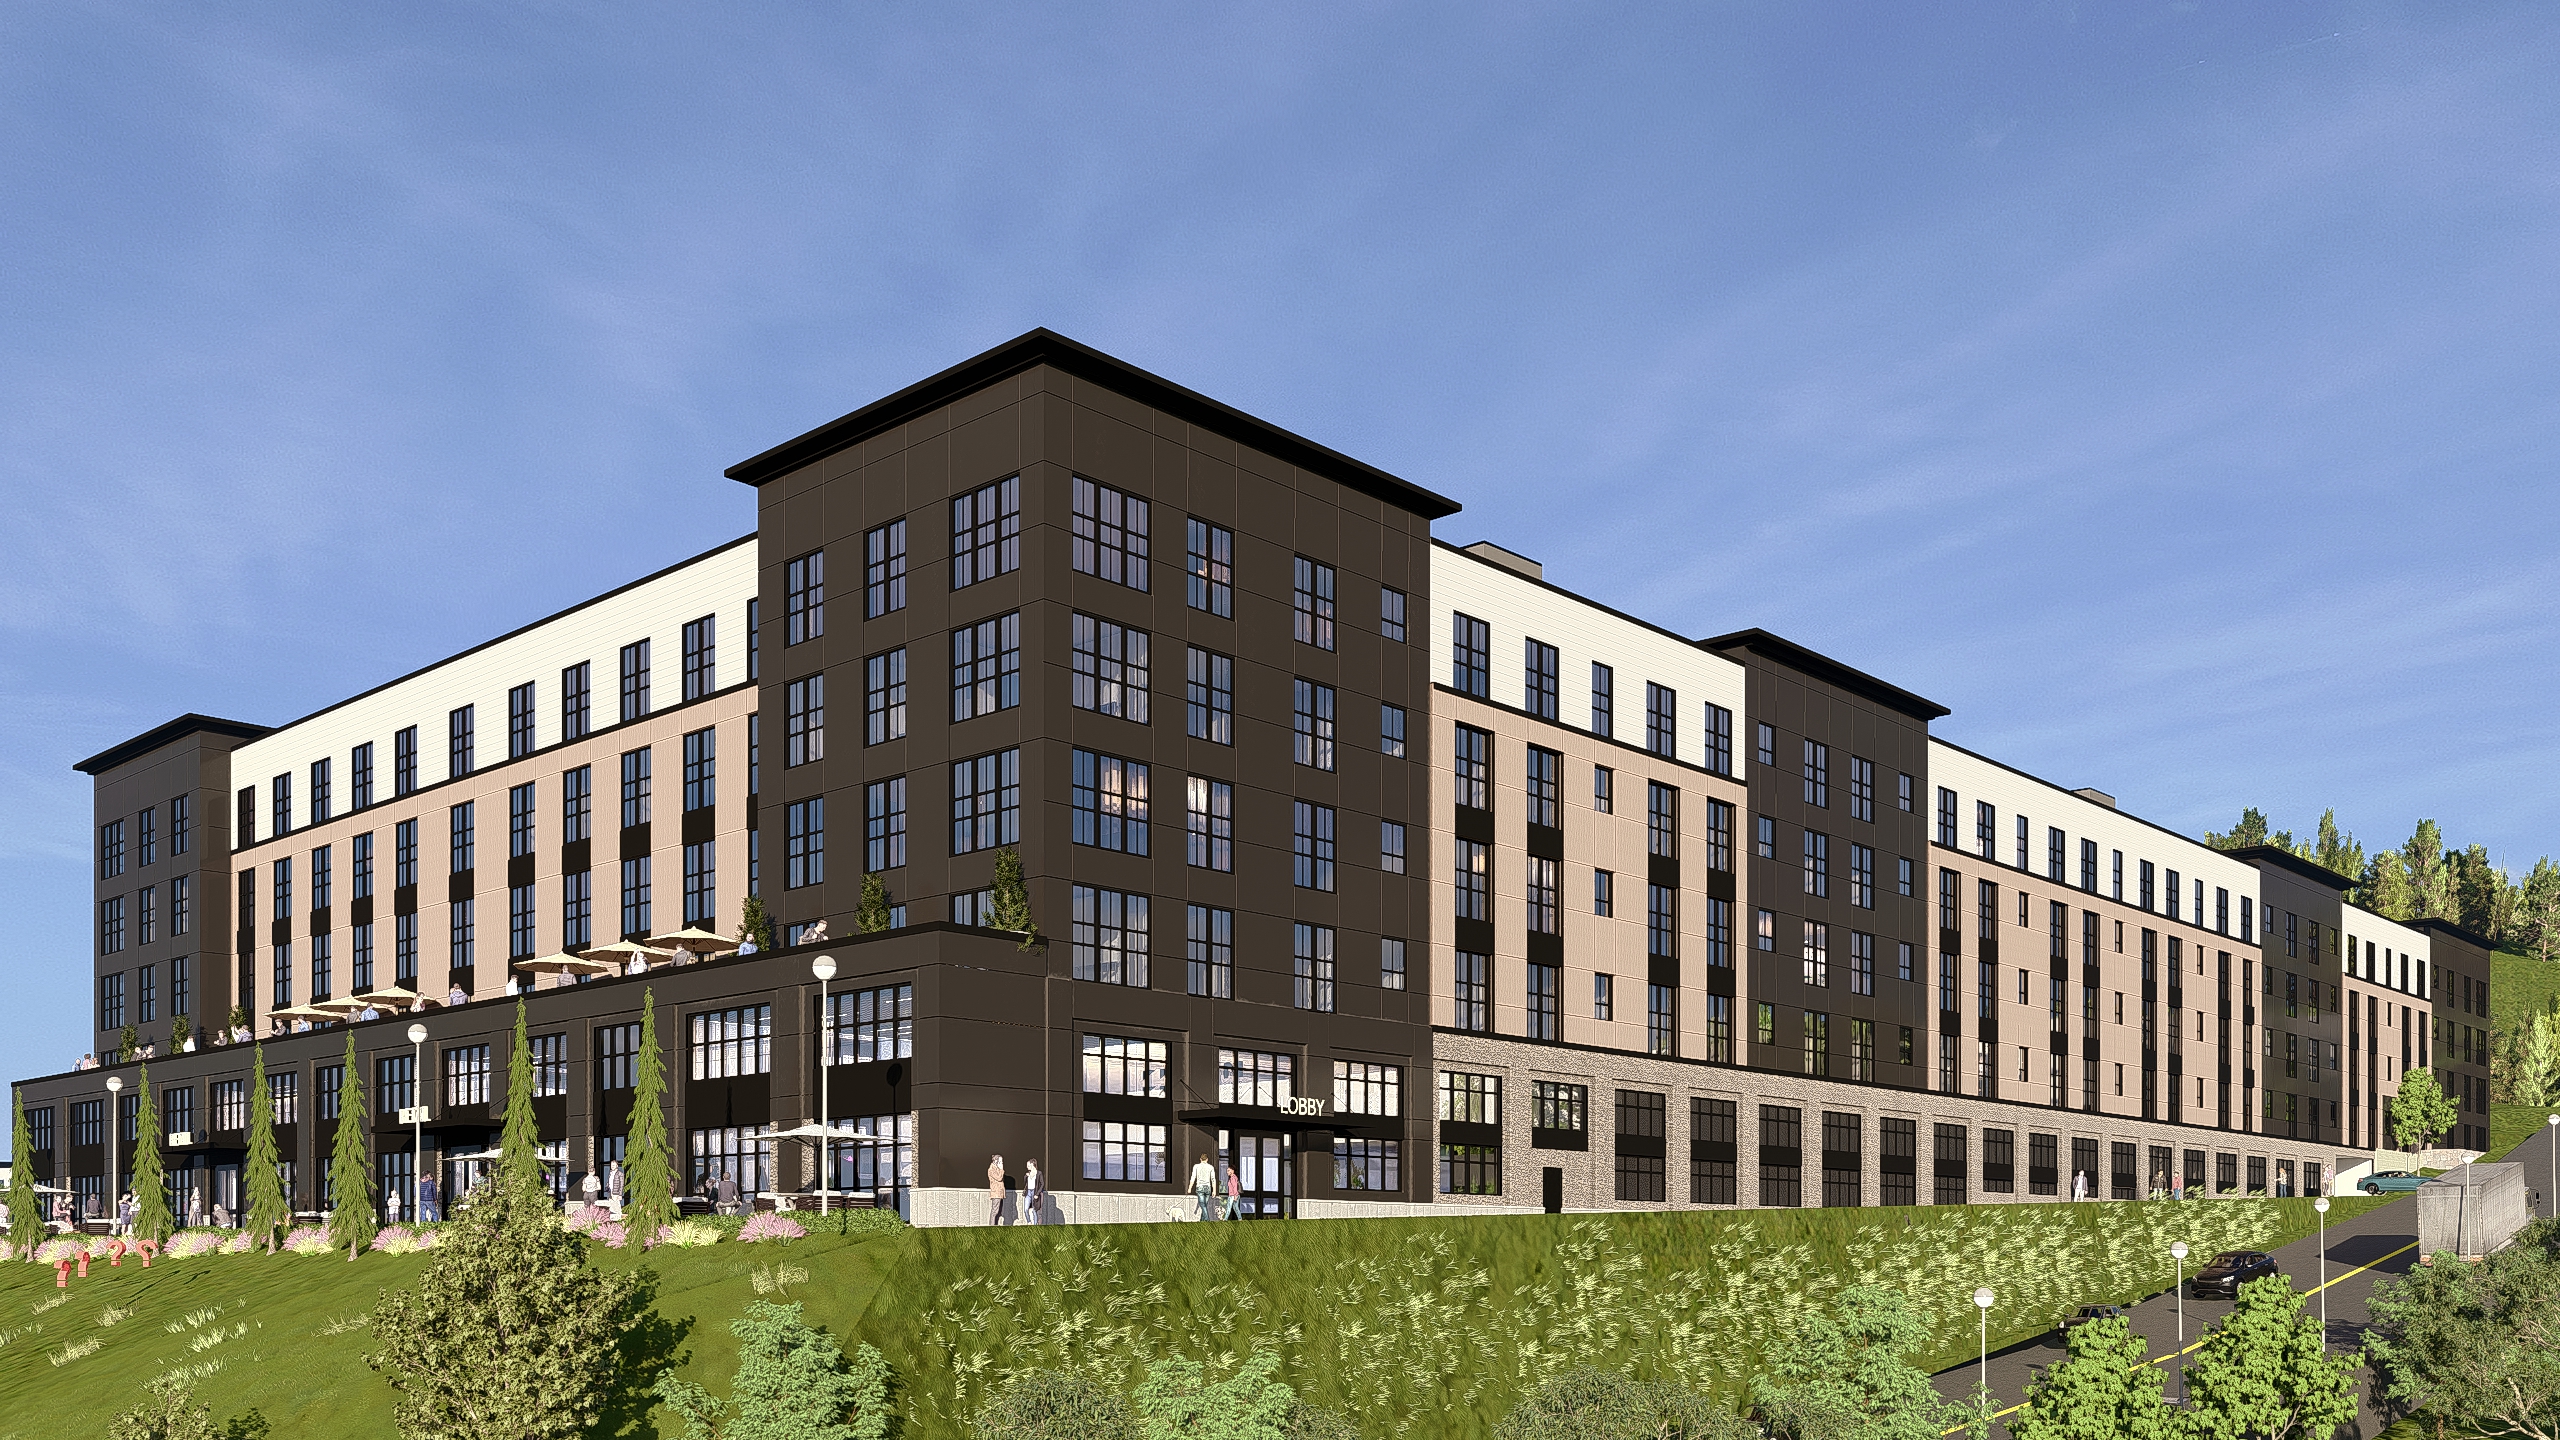
exterior shot prompt contemporary swiss alpine architecture facade redesign transform the provided architectural render into a series of innovative facade design ideas inspired by the swiss alps and contemporary alpine architecture responding to the building s location on a mountainous site the goal is to create a distinctive architectural identity that evokes the character of a refined swiss alpine resort while maintaining the scale functionality and contemporary character of the existing building absolute design constraints preserve existing geometry preserve the exact existing building geometry overall massing footprint height and silhouette do not change the number of floors or the number size shape position spacing or proportions of any existing windows every window must remain in its original location preserve the existing roofline building wings central projecting volume ground floor configuration entrance location and overall architectural composition do not add or remove floors windows balconies building wings or major architectural volumes keep the original camera position perspective viewing angle surrounding landscape sloped terrain access road and site layout unchanged swiss alpine design concept explore a sophisticated interpretation of swiss alpine architecture balancing traditional mountain building materials with clean contemporary detailing develop creative facade treatments that make the building feel naturally connected to its mountainous surroundings without turning it into a rustic chalet or a theme park style resort consider the following design strategies 1 natural materials explore warm toned timber cladding vertical wood slats dark stained wood natural stone textured mineral render and carefully selected combinations of these materials introduce materials in a coherent architectural composition that emphasizes the building s existing volumes 2 alpine color palette consider warm natural wood deep charcoal muted bronze earthy taupe warm off white and gray brown stone create a sophisticated palette inspired by alpine forests mountain rock and traditional swiss timber buildings 3 facade articulation use vertical timber elements subtle changes in cladding direction recessed looking material transitions framed facade sections and clean horizontal bands to establish rhythm and visual depth without changing the actual building geometry or window openings 4 contemporary alpine expression explore elegant dark metal window surrounds refined timber framing understated roof edge detailing and carefully composed contrasts between solid surfaces and glazing retain all existing windows and their original dimensions 5 mountain resort character give the building the architectural identity of a high end contemporary swiss alpine lodge or mountain resort the result should feel warm welcoming elegant durable and appropriate for a large scale building in a mountainous landscape 6 ground floor treatment enhance the visual relationship between the ground floor and the upper levels through coordinated natural materials stone inspired textures timber accents and a more welcoming architectural expression while preserving every existing opening entrance and facade element design exploration generate a creative facade redesign rather than simply recoloring the existing building explore a well balanced combination of materials textures and facade patterns use the existing projecting central volume and side wings as opportunities to establish a strong architectural hierarchy through material contrast and detailing not through changes in massing the design should be realistic buildable architecturally coherent and suitable for a professional architectural presentation avoid excessive decoration oversized timber beams exaggerated chalet motifs fake structural elements and unnecessary ornamentation rendering requirements maintain the original camera perspective daylight conditions sky vegetation terrain people road and surrounding context produce a high quality photorealistic architectural visualization with realistic material textures natural reflections accurate shadows and professional facade detailing final priority preserve the existing building s exact geometry floor count and every window s original quantity and placement apply the swiss alpine concept exclusively through facade materials colors surface treatments and architectural detailing do not redesign the building s massing architecture