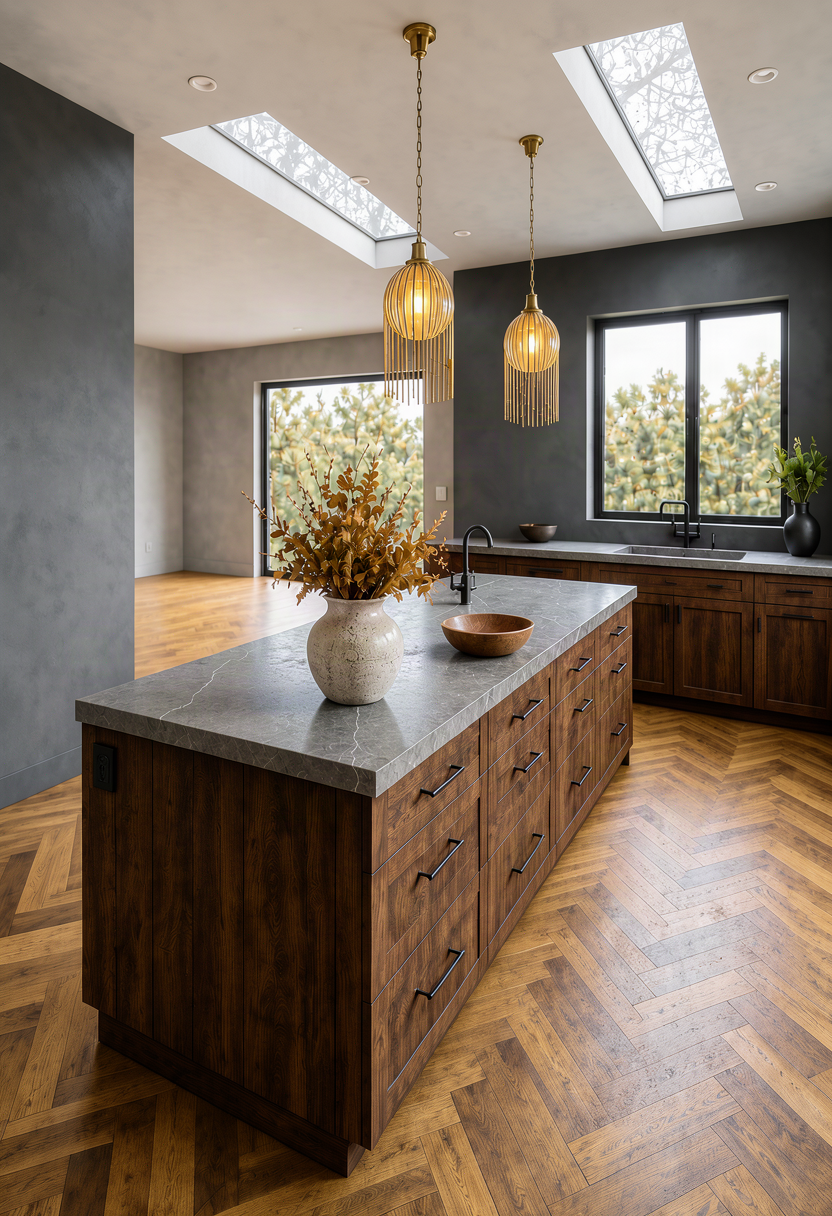
use this image as the completely locked base preserve the exact architecture room dimensions kitchen layout cabinetry design and placement island size and position countertop depths windows and openings skylights pendant lights fixtures hardware camera angle perspective and crop adjust only the finishes tonal balance lighting and styling so this viewpoint matches the completed kitchen s established appearance enrich all existing walnut cabinetry to a warm medium dark natural walnut with visible grain depth and subtle reddish brown and russet undertones keep it sophisticated and naturally varied not orange black espresso flat brown or overly dark lighten the existing herringbone floor by approximately two shades to a softly warm muted honey oak tone with natural tan and medium brown variation preserve the exact herringbone pattern plank size direction and perspective do not make it yellow orange pale beige or washed out refine all existing countertops and backsplash stone into realistic cool smoky gray marble with broad organic white charcoal and subtle warm taupe movement keep the stone dramatic polished dimensional and naturally varied not blue gray flat repetitive or covered in fine artificial crackle veins keep all existing non stone walls a deep smooth matte charcoal with subtle tonal depth preserve the ceiling as smooth warm ivory stucco with very subtle natural tonal variation preserve the clients exact aged brass ribbed glass pendant lights including both distinct designs dimensions locations hanging heights and warm illumination add restrained earthy styling using only a few sculptural pieces in terracotta rust chocolate brown and matte black plus a small arrangement of warm natural branches or foliage keep the styling minimal and elevated add soft late afternoon sunlight entering naturally through the existing windows and skylights creating gentle warm highlights realistic directional shadows and luminous midtones preserve neutral charcoal blacks true gray marble warm walnut ivory ceilings and honey toned flooring do not apply an overall orange yellow or sepia filter do not redesign relocate add or remove anything do not change the island cabinetry configuration appliances sinks faucets pendants skylights walls openings ceiling plane floor pattern scale perspective or crop the result should look like another professionally photographed viewpoint of the exact same completed kitchen with crisp photorealistic detail and presentation quality resolution