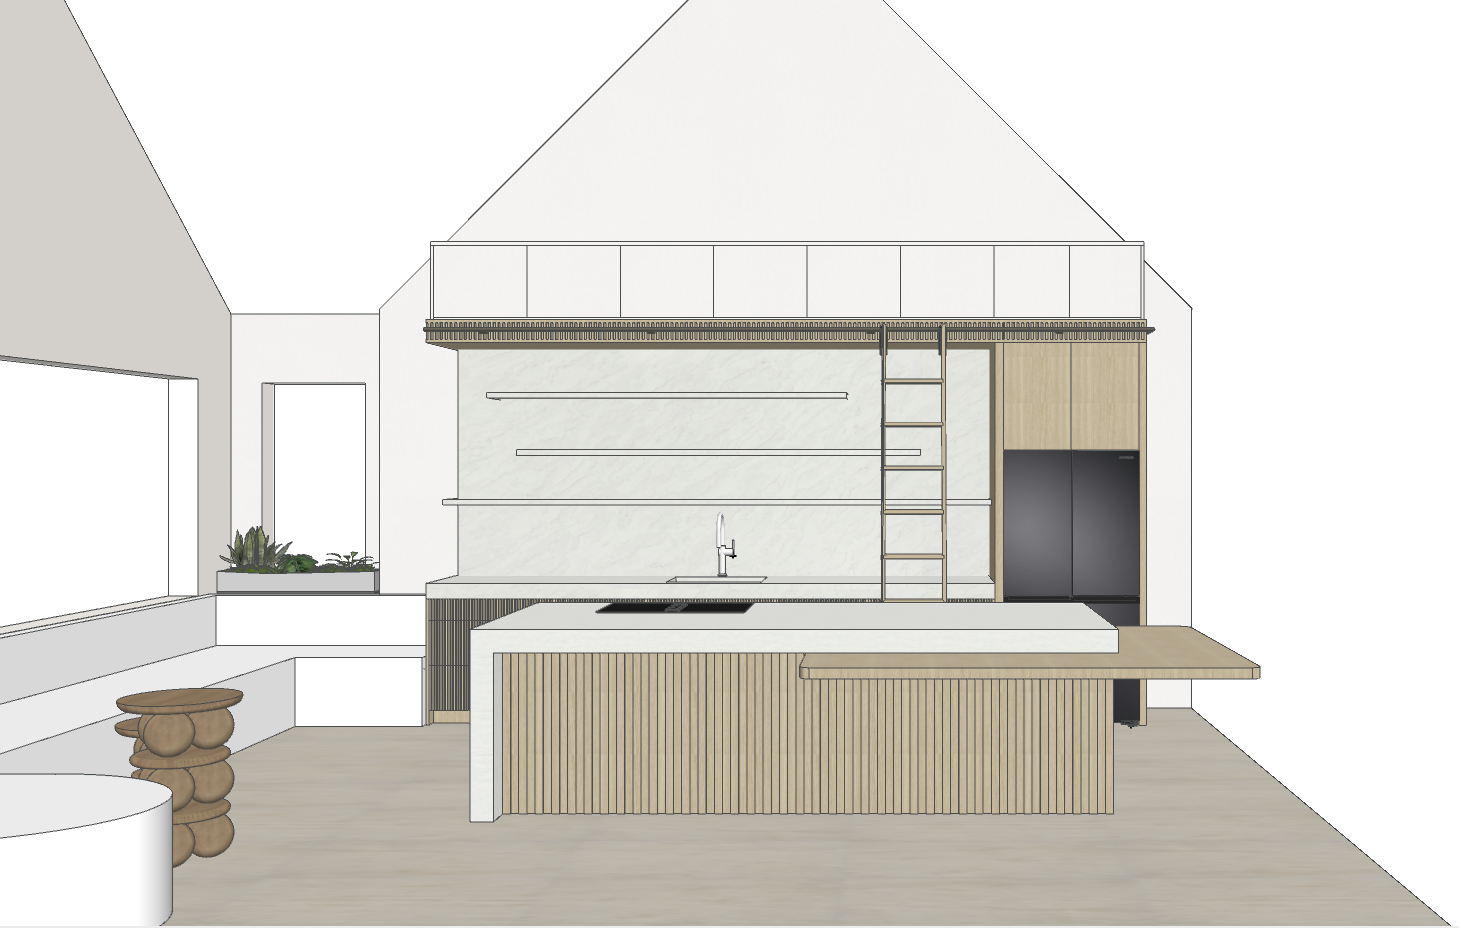
keep the current rendered kitchen exactly as it is do not change move remove resize or redesign any part of the kitchen island refrigerator cabinetry shelving ladder or backsplash the only change is to the architecture visible beyond the right side of the kitchen the wall currently shown immediately to the right of the refrigerator and island is incorrect the house does not end at this location extend the interior space horizontally past the right side of the refrigerator and past the right side of the island while keeping the kitchen itself completely unchanged refer to the supplied construction site photograph for this area beyond the kitchen on the right is an open continuation of the house beneath the same high vaulted roof with large exterior window opening areas bringing in tropical daylight and greenery the vaulted ceiling and exposed timber roof structure continue into this adjoining space show the room extending into the distance on the right rather than terminating at a blank wall this should read as kitchen in foreground centre open circulation living space continuing to the right large windows openings to the exterior the kitchen millwork itself still terminates at the refrigerator as currently designed only the surrounding architecture continues beyond it use the site photograph only to understand the architecture beyond the kitchen the open volume vaulted roof continuation windows and tropical exterior light do not use the site photograph to alter the kitchen design important do not remove or sever the right side of the kitchen do not move the refrigerator do not shorten the island do not create an opening through the kitchen simply extend the room beyond the existing kitchen to the right