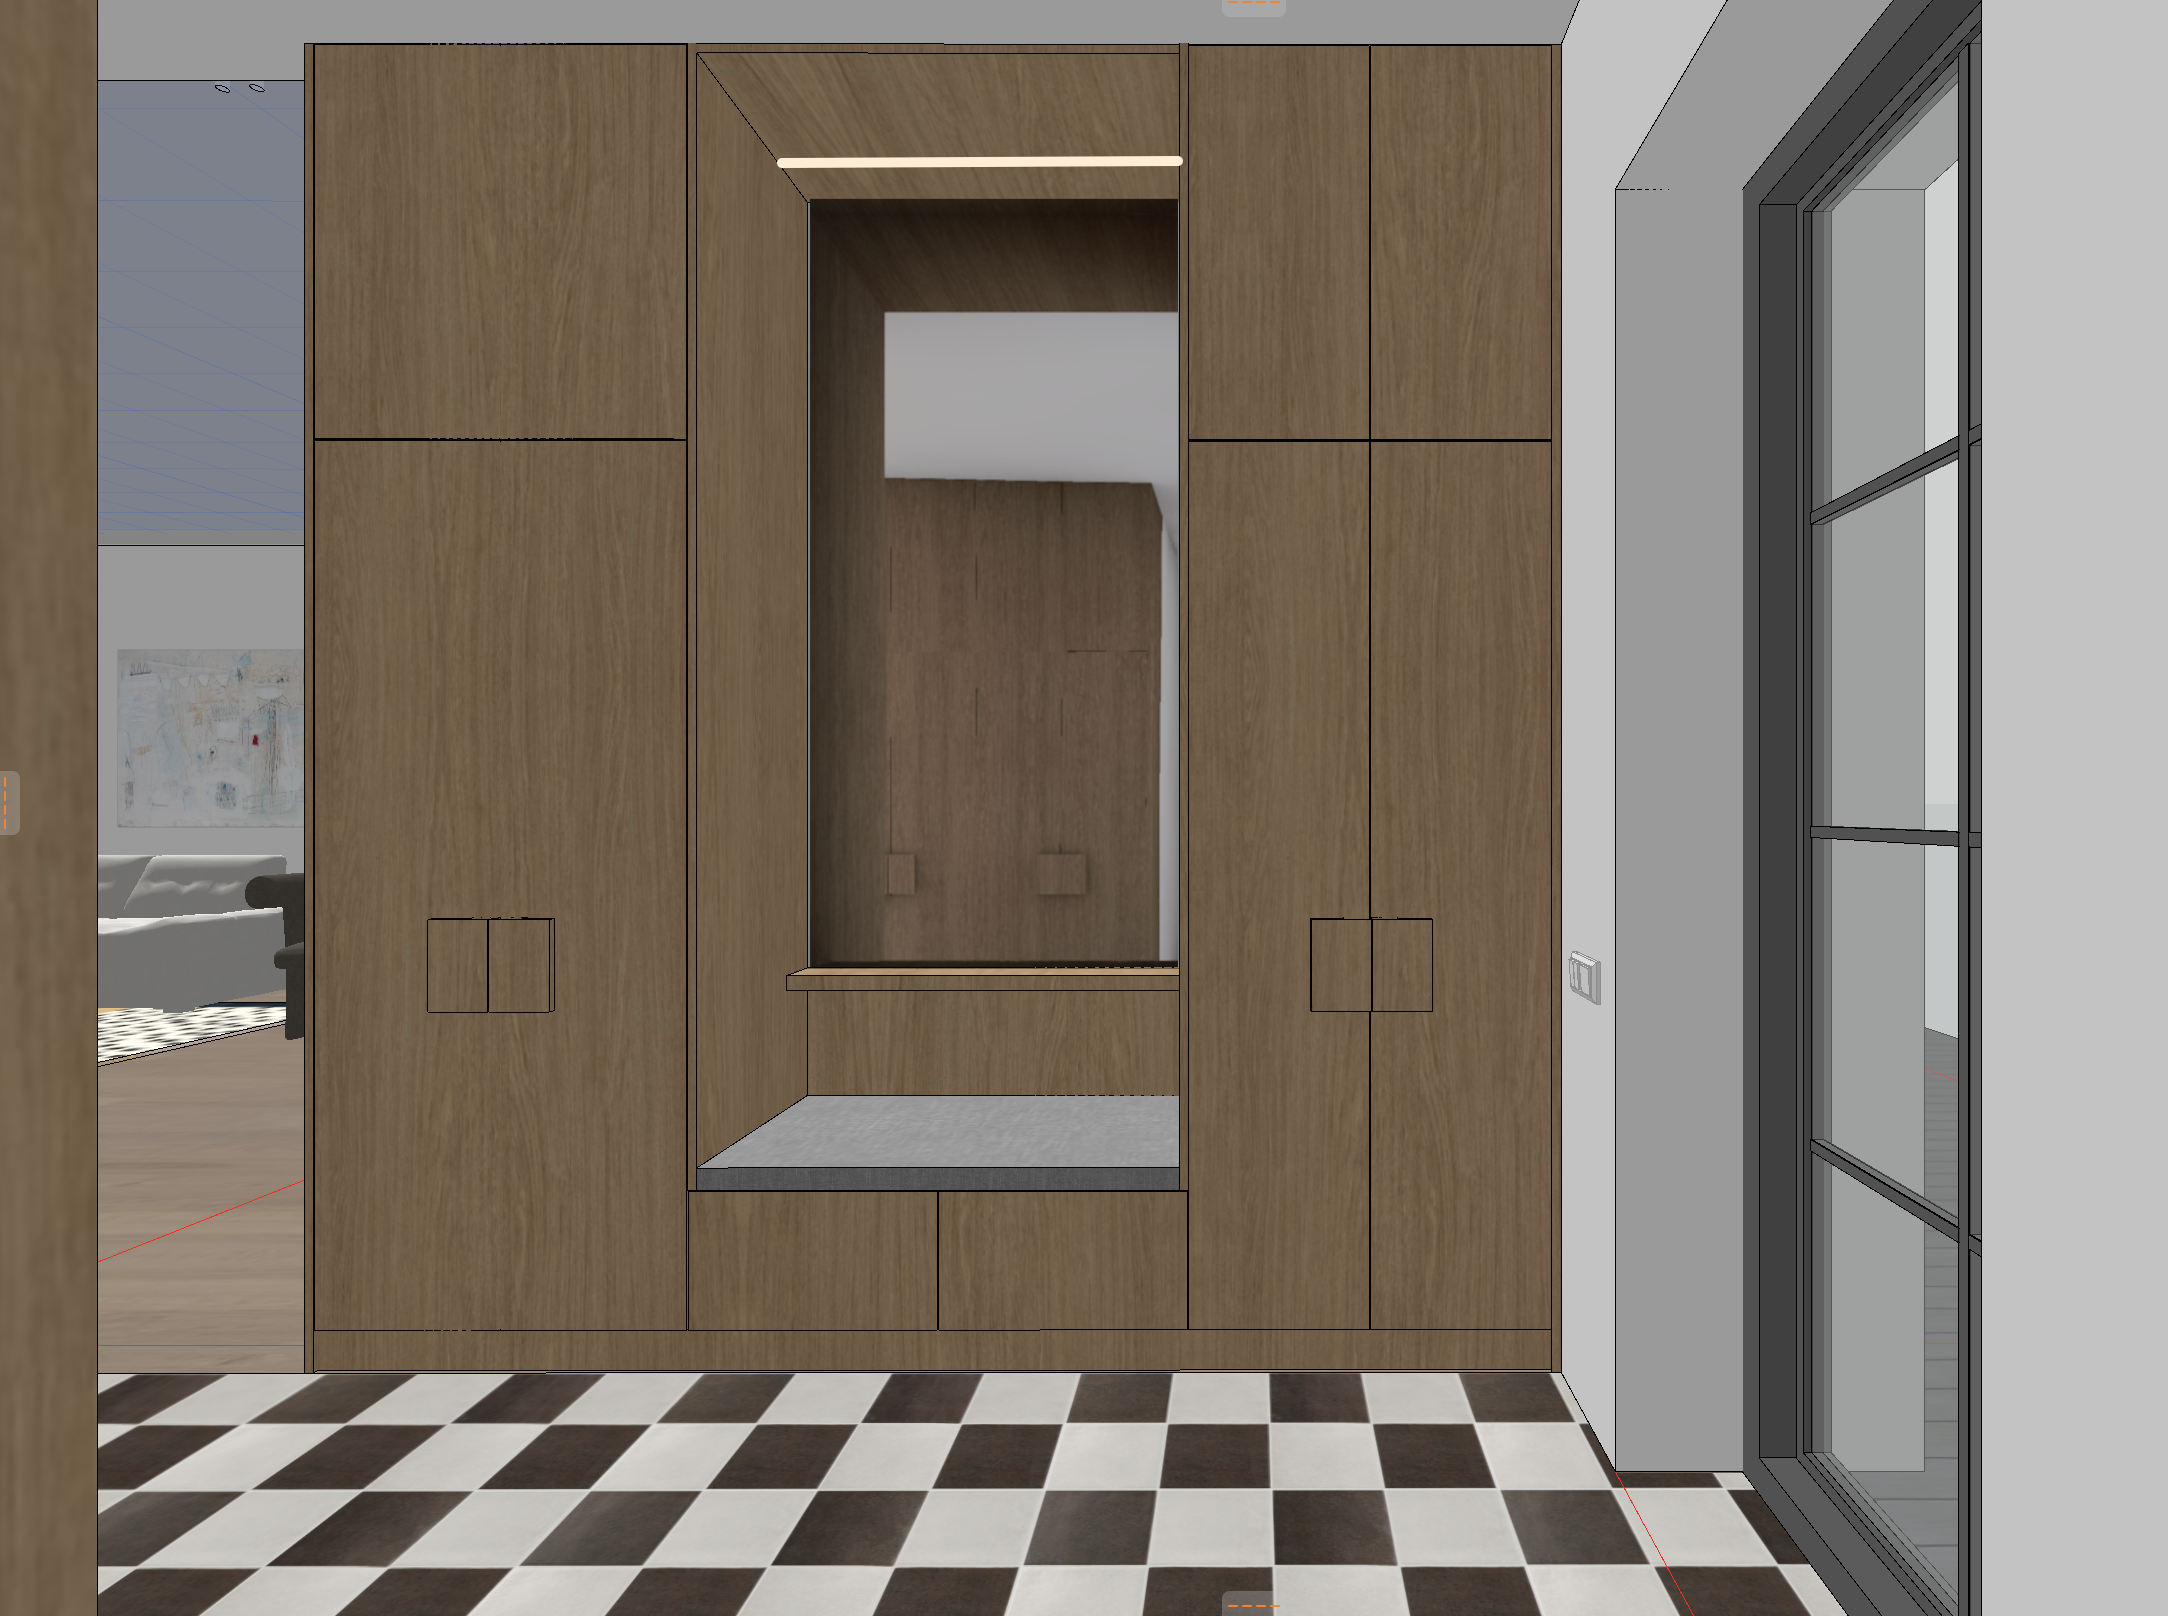
strict rules highest priority render the input image as a photorealistic photograph without changing anything in the scene preserve 100 exactly the camera angle perspective room geometry ceiling walls door all cabinet shapes sizes divisions door and drawer lines the niche bench shelf and mirror proportions quantities and positions the mirror reflection and the checkerboard floor do not redesign restyle replace add duplicate extend move or remove any cabinet furniture architectural element or object the only intended changes from the model are the explicitly specified materials below light oak light grey bench upholstery real mirror warm led light otherwise only improve realism lighting shadows reflections material detail and photographic quality style consistency this is the entrance vestibule of the same home already shown in reference photographs it must look like it was taken in the same photo shoot identical materials colours light temperature mood and photographic style soft warm neutral palette of warm white walls light natural oak light grey upholstery and brown and white checkerboard tiles photorealistic interior visualization of a warm cozy scandinavian modern entrance vestibule straight on eye level view of a built in wall to wall wardrobe with a central seating niche architecture keep exactly as modelled smooth matte warm white plaster ceiling warm white matte walls on the right the white wall with a small white light switch exactly as modelled and a black metal framed glazed door window with slim black frames and a deep white reveal seen at an angle exactly as modelled soft daylight coming through it at the far left edge a vertical light oak panel on the left through the opening a glimpse of the living room exactly as modelled the abstract painting on the wall part of the light grey quilted sofa part of a dining chair and the dotted rug on the oak floor floor keep exactly as modelled checkerboard floor of large square brown and white tiles laid straight matte ceramic with subtle natural texture exactly the same tile size pattern and alignment as in the model with fine grout lines built in wardrobe keep exactly as modelled a full height wall to wall built in wardrobe in light natural oak kronospan k695 straw primavera oak warm pale straw oak with fine straight vertical grain matte flat slab fronts with thin even gaps sitting on a recessed plinth render the oak light and warm the same light oak as the kitchen and cabinet wall in the reference photographs not dark brown left section one tall door with a separate upper door above right section two tall doors with two upper doors above handles exactly as modelled small square recessed finger pull cut outs in the oak at mid height routed into the door edges same oak minimal keep all divisions exactly as in the model central niche keep exactly as modelled in the centre of the wardrobe an open niche lined with the same light oak on the sides back and top with the top framing chamfered angled exactly as modelled from bottom to top 1 two drawers with flat light oak fronts at the bottom 2 seat a low built in bench with a thin padded upholstered cushion on top in soft light grey textured woven fabric slightly rounded edges fitted exactly to the niche width 3 above the bench the light oak back panel then a narrow shelf in light oak running across the full niche width exactly at the modelled height 4 above the shelf a full height mirror filling the back of the niche up to the top framing exactly the modelled size real clear silver glass mirror with crisp edges and subtle realistic reflections the reflection shows exactly what the model shows the opposite side of the hallway with the light oak wardrobe with recessed square handles the white wall and ceiling keep the reflection consistent with this scene no camera no person no extra objects in the reflection 5 integrated led a slim warm white led strip built into the underside of the top framing of the niche above the mirror exactly where modelled emitting a soft warm 2700k glow that washes down over the mirror and the oak sides of the niche creating a gentle light gradient cozy atmosphere warm inviting calm mood soft daylight from the glazed door on the right gentle soft shadows the niche led strip switched on with a warm 2700k glow tactile textures oak grain light grey woven upholstery matte tiles clear mirror glass very few accessories only on existing surfaces a small ceramic tray with keys and a small ceramic vase with a few dried branches on the narrow shelf a folded linen throw at one end of the bench floor kept clean and empty no plants no shoes no coats quality professional architectural interior photography 24mm lens straight vertical lines frontal symmetrical composition high resolution sharp material detail physically accurate materials realistic soft shadows and reflections editorial scandinavian interior magazine style final reminder geometry wardrobe divisions niche bench shelf mirror size and reflection must remain identical to the input image light natural oak wardrobe not dark square recessed finger pull handles central niche with two oak drawers a light grey upholstered bench cushion a narrow oak shelf a full height real mirror above it and a warm integrated led strip above the mirror brown and white checkerboard floor black framed glazed door on the right same look as the reference photographs