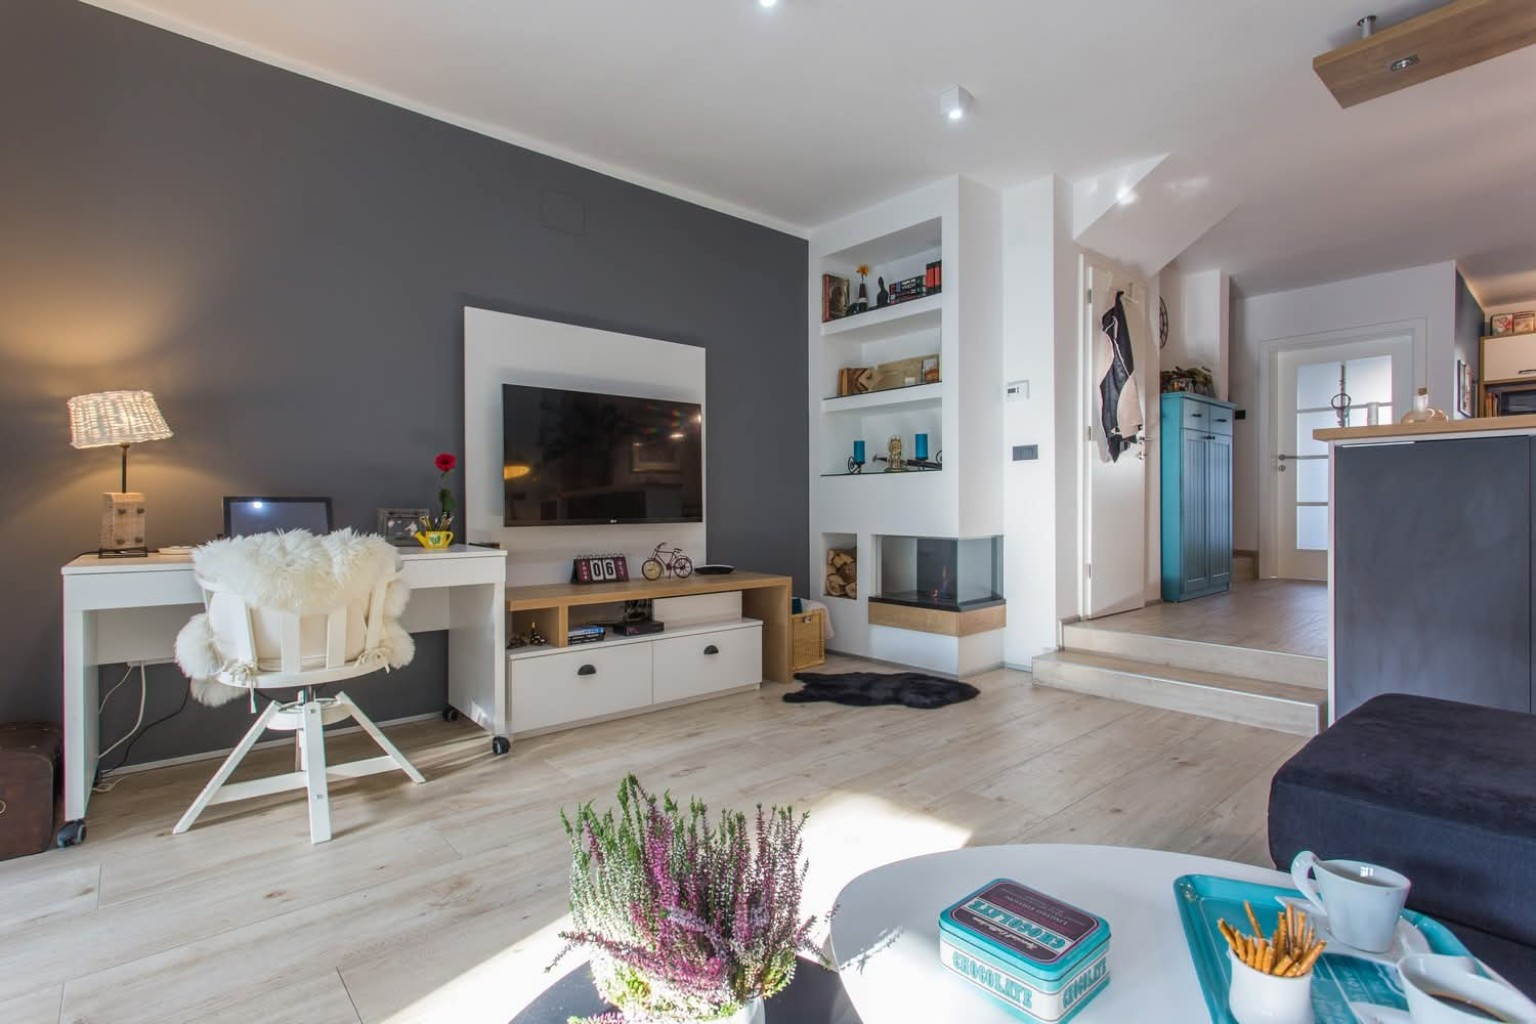
minimalism interior shot edit the original reference photo of this open space living area and create a realistic interior redesign concept for the whole space while strictly preserving the existing architecture and layout keep the same camera angle same room proportions same perspective same daylight same shadows and preserve the existing architecture exactly keep the fireplace built in plasterboard shelves terrace opening vertical radiator steps doors windows kitchen bar structure tv position and the tv cabinet in its exact original position with the same model size proportions and general design language main goal make the space warmer softer more cohesive and more elegant without major redesign this is an upgrade of the existing room not a new room important architectural clarification for the left side of the tv wall the tv wall is not connected directly to a full solid wall on the left immediately to the left of the tv wall there is a short perpendicular wall section approximately 60 cm wide this short wall is positioned at a 90 degree angle to the tv wall a tall slim vertical radiator is mounted on this short perpendicular wall the radiator runs continuously from floor to ceiling keep this radiator in exactly this location and preserve its full height do not move the radiator onto the tv wall do not place the radiator behind the desk do not shorten widen remove or redesign the radiator directly after this approximately 60 cm wide radiator wall the rest of the left side wall is a large floor to ceiling glass wall and terrace opening the glass wall looks directly toward the terrace and garden preserve the glass wall terrace opening exterior view daylight and the exact relationship between the tv wall the short perpendicular radiator wall the floor to ceiling radiator the large glass terrace wall do not replace the glass wall with a solid wall do not add shelves cabinets wall panels or storage on the radiator wall or in front of the glass wall the person seated at the desk should naturally look diagonally toward this glass wall terrace and garden wall colours replace the current cold dark grey tv wall colour with a warm soft light greige or warm off white tone all visible wall colours should feel warmer softer and coordinated with the future sofa and wallpaper the result should feel cozy refined and cohesive not cold or stark desk area redesign only the existing desk area into a larger more functional integrated desk composition the desk must stay in the same left side work zone the desk must connect visually with the tv cabinet and feel like part of one composition one end of the desk should attach near the tv wall side from that connection point the main desk surface must extend diagonally toward the glass terrace wall the desk must open toward the terrace at a wide obtuse angle do not create a classic 90 degree corner desk do not create a standard l shaped desk the desk should read as one asymmetric angled composition only one short end may visually connect with the tv wall side the main working section must not run parallel to the tv wall the desktop should be approximately 75 80 cm deep the chair must be positioned on the inner side of the angled desk rotate the chair clearly toward the left toward the glass terrace wall and garden the seated person s natural view and the computer screen direction should face diagonally toward the terrace and outside view the person must not face the tv the person must not face straight into the wall the chair must not be placed beside or directly in front of the radiator keep the desk elegant visually light and practical add only subtle storage a small integrated drawer and a slim open storage section for books and small items near the connection with the tv cabinet add wall storage only on the tv wall zone above the desk never on the short radiator wall and never in front of the glass terrace wall use a calm refined composition of only a few slim shelves or one very light storage element for books and small accessories include a minimal black detail on the desk so it subtly connects with the black kitchen bar accents living room furniture keep the existing sofa model and sofa position but recolour it to a warm taupe mushroom tone keep the existing ottoman model but change the upholstery to a muted sophisticated teal petrol tone replace the existing coffee tables with a more coordinated warm set in oak warm white and or taupe tones elegant and not bulky keep the overall furnishing calm realistic and feasible wallpaper and whole space coherence integrate the idea of the future wallpaper for the opposite wall use a refined modern and subtle architectural mural style prefer a warm limewash or textured plaster background with minimalist architectural sketch elements thin lines soft arcs and irregular layered planes avoid busy repetitive patterns avoid botanical floral or strongly geometric repeating motifs use warm beige greige and taupe tones with subtle dark lines and a very restrained muted teal petrol accent the wallpaper should harmonise with the mushroom sofa warm greige walls muted teal ottoman and existing petrol kitchen accent the whole space should feel tied together as one cohesive renovation concept materials and atmosphere use warm oak warm white taupe soft greige and muted teal petrol accents preserve the realistic lived in feeling of the room keep all existing lighting fixtures do not redesign or add lighting do not introduce heavy storage blocks oversized shelving or invented architectural changes keep the result realistic elegant functional warm and achievable important constraints keep the same layout keep the same camera angle keep the same room proportions preserve existing architecture preserve the short perpendicular wall left of the tv wall preserve the tall floor to ceiling radiator on that short wall preserve the large glass terrace wall immediately after the radiator wall preserve the garden and terrace view preserve the overall composition of the tv wall preserve the fireplace and built in shelves preserve the tv cabinet in its exact original position preserve all existing furniture unless a specific change is requested no major redesign no unnecessary new furniture no classic 90 degree l shaped desk no shelves or storage on the radiator wall no obstruction of the glass terrace wall no cold minimalism no drastic changes outside the agreed concept style photorealistic interior renovation concept the most important thong is corner desk with chair facing the radiator on the left architecture