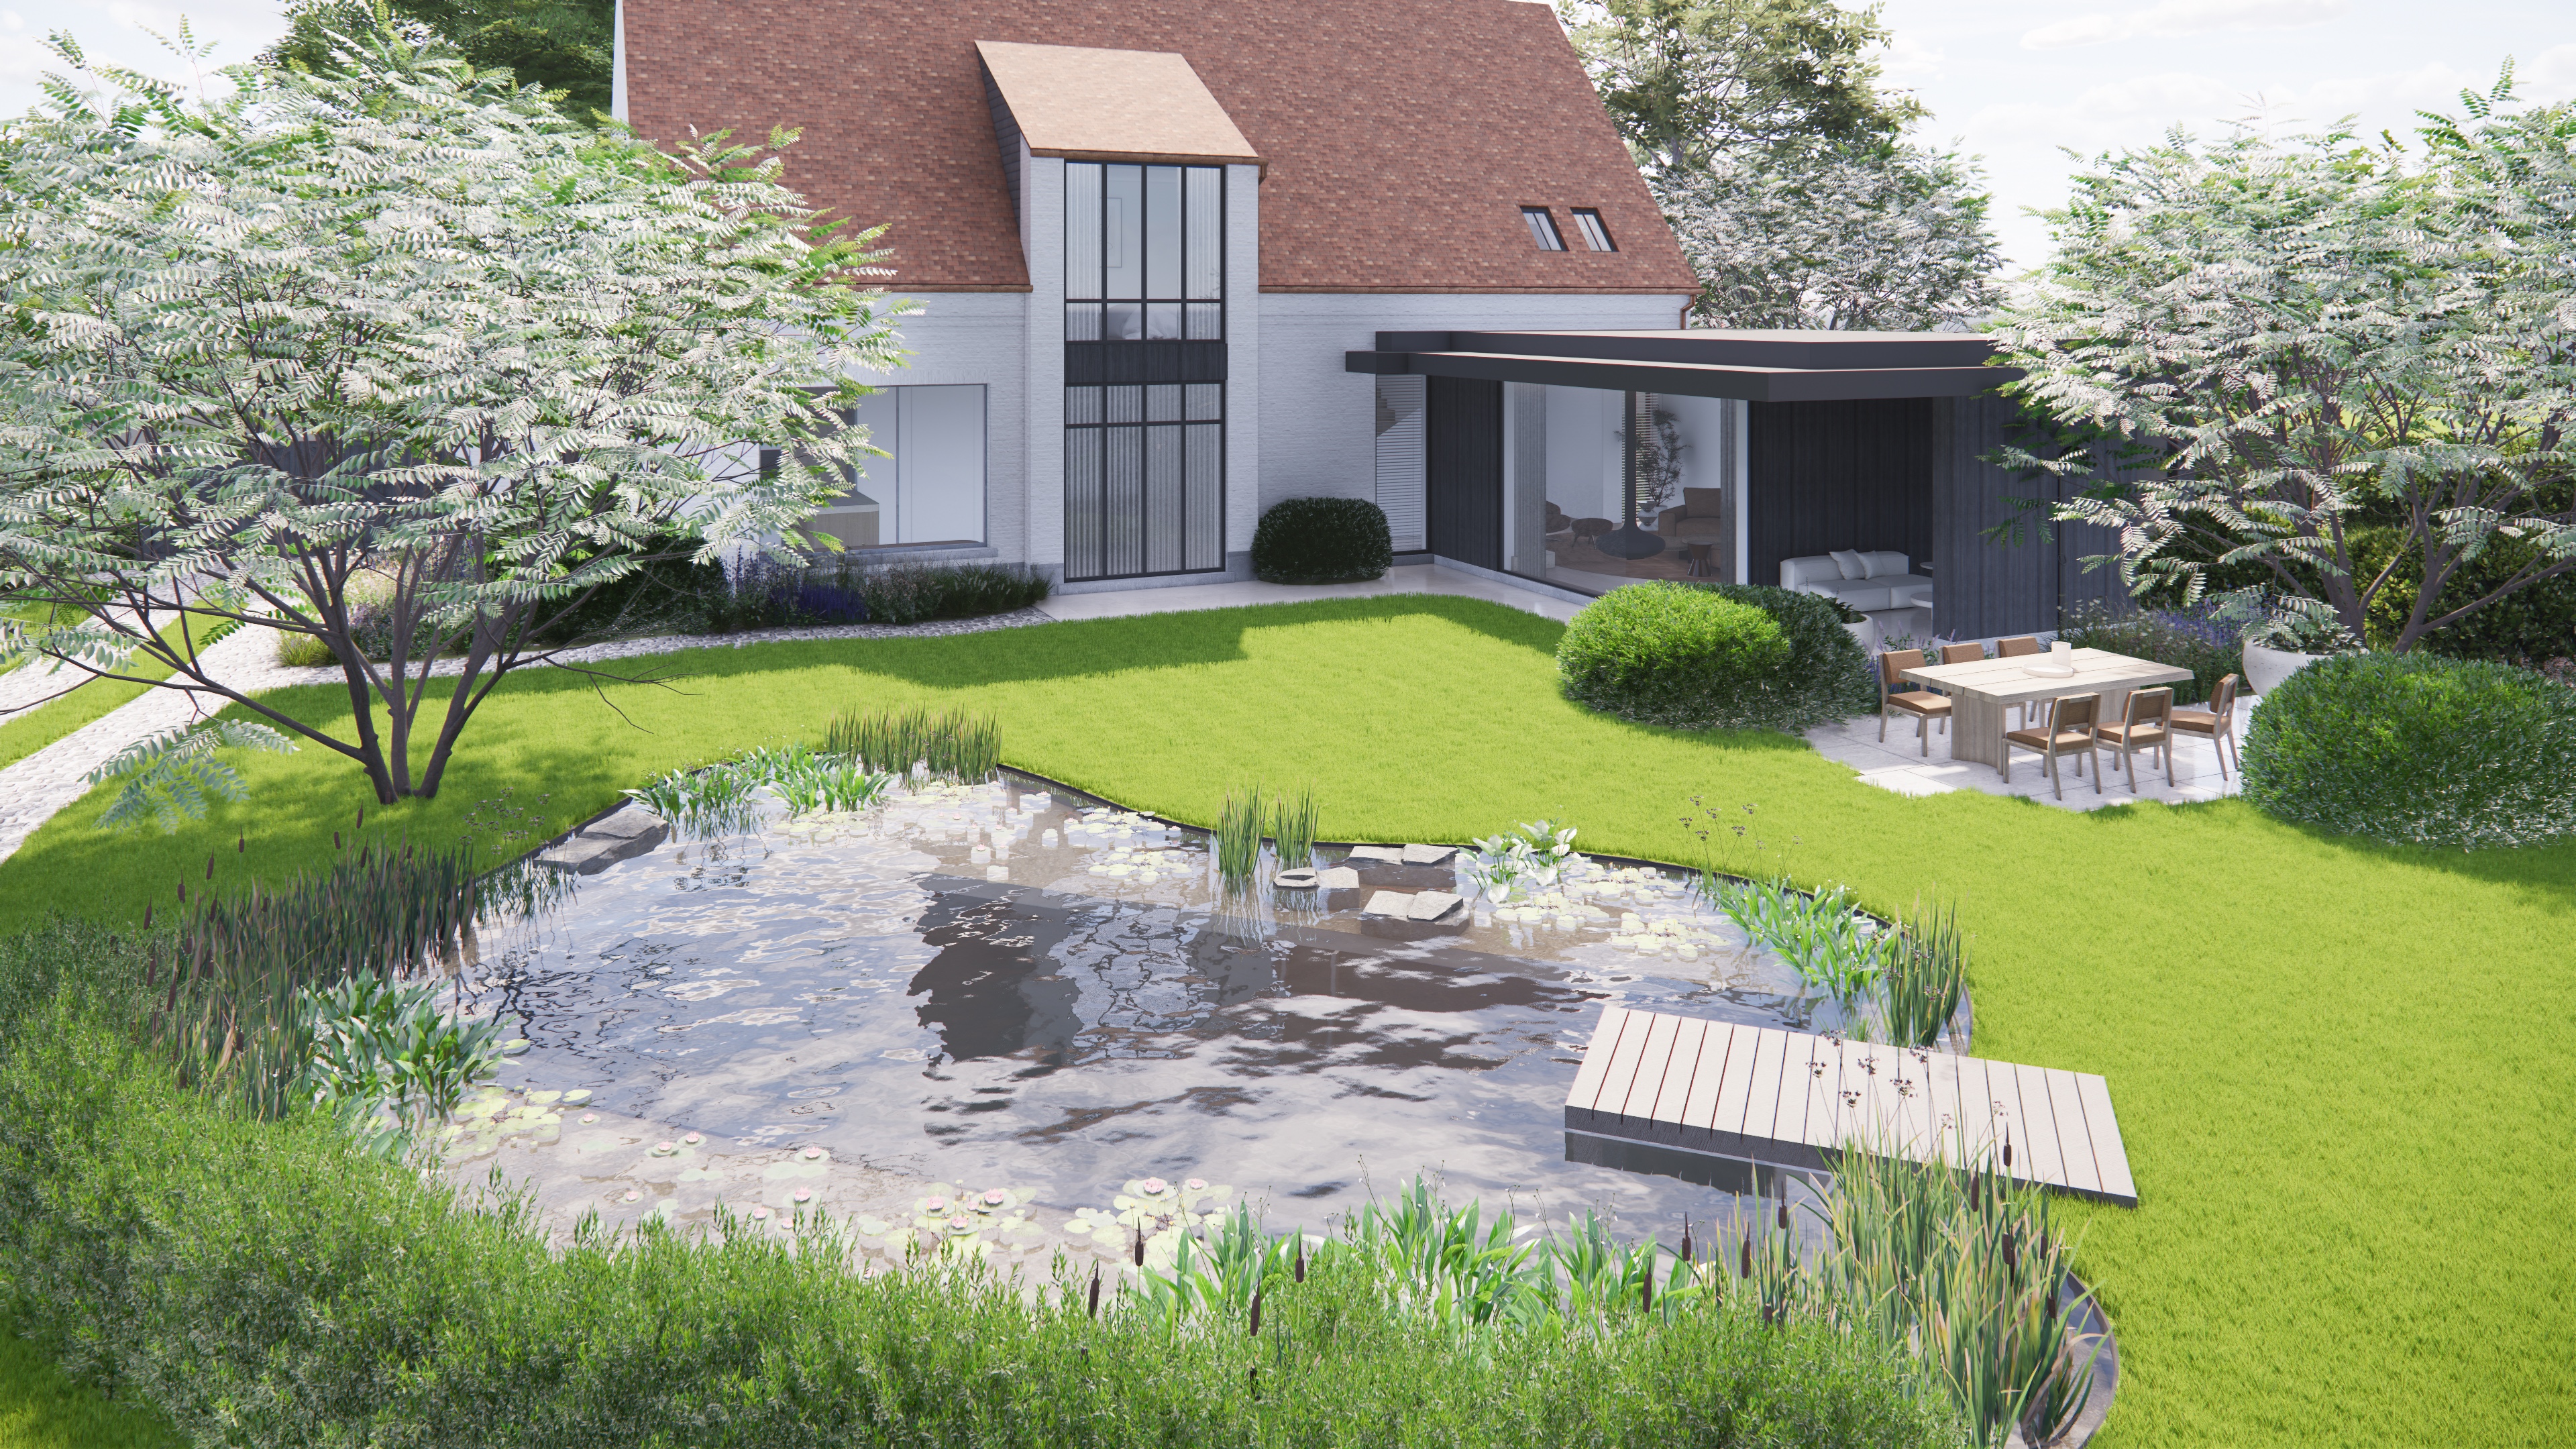
transform this architectural landscape visualization into an ultra realistic high end architectural landscape photograph preserve the exact design geometry proportions composition camera position perspective architecture and landscaping exactly as shown in the reference image nothing about the design may change and nothing may be added that is not already present in the reference image this is a photographic realism upgrade only never a redesign and never an enrichment every single element the architecture every material the landscaping every plant every object every surface must stay completely identical in its size shape position and arrangement to the reference image everything simply stays exactly as it already is do not change the design in any way do not add remove replace move resize or redesign any element and do not invent or insert any new object plant reflection or detail that cannot already be seen in the reference do not change the location of any existing shadow every shadow must fall exactly where it falls in the reference image and do not add any new shadow that is not already present the roof this is the element that has gone wrong most often on this image read very carefully the entire roof of the house over every single slope from ridge to eave must be covered in small flat interlocking clay roof tiles tegelpannen platte dakpantegels it must never be rendered as the classic curved wavy s shaped hollandse golfpan roof tile and never as a mediterranean roman barrel profile tile both of these are wrong and must be actively avoided each individual tile is small roughly brick sized distinctly smaller than a large roof panel a completely flat rigid rectangular slab with two gently chamfered clipped lower corners rather than sharp square corners with crisp straight edges and an entirely flat surface and profile no curve no wave no ripple no bend no barrel vault anywhere on any tile because each tile is small every roof slope must show many tightly spaced rows and columns of individual tiles this is a dense fine grained scale like grid never a handful of large tiles or a smooth undifferentiated panel the tiles are laid in tight rows in a staggered brick bond like overlapping pattern each row offset by roughly half a tile from the row above and below so only the lower portion of each tile is exposed beneath the tile above it the color is a warm terracotta burnt orange base tone with strong natural tonal variation from tile to tile ranging from warm orange through muted brick red to weathered greyish brown with heavy believable natural weathering irregular crusty patches of white grey lichen and darker black grey moss staining scattered unevenly across many tiles exactly as on a real long weathered clay tile roof this small flat tegelpan covering applies to the entire roof without a single exception the main gable slopes the lower slopes and critically also the raised steep roof section directly above and around the tall glazed stair tower that section s sloped surface is small orange tegelpannen too not a smooth pale zinc or metal panel only the narrow ridge cap strip itself the thin metal piece capping the very top ridge line not the sloped roof plane beside it may be in a pale matte standing seam zinc or pre weathered metal finish with crisp folded seams the pond water color and translucency read carefully the pond occupying the foreground has very dark tannin stained near black water in its deeper areas never a bright chemical blue or turquoise and never a flat opaque paint like block of a single color the water must retain a natural subtle translucency near the banks around the stepping stones and at the base of the reeds and cattails enough light should pass through the water that the submerged stems stones and pond bed are faintly softly visible just beneath the surface exactly as real dark pond water behaves in daylight in the calmer deeper central areas the water must act as a strong clear mirror the house the glazed tower the black extension and the sky must be sharply and legibly reflected recognizable rather than a vague dark smudge with only soft natural ripples especially near the boardwalk and stepping stones gently breaking up the reflection without destroying it the combination of a reflective dark mirror with a believable hint of translucency and depth at the edges is essential the water must never look like a single flat sheet of black paint describe and render every other element precisely one by one the house the dominant feature of the composition warm off white painted brick facade kalei fully opaque solid white brick and mortar texture both horizontal and vertical joints visible only as surface relief never as color and the tall black framed glazed stair tower with its slim mullion grid reading as genuinely transparent glass with soft reflections the black garden room extension vertical black stained timber boarding with a visible rhythmic reveal line a crisp black fascia edge floor to ceiling glazing with the lounge sofa visible inside and the outdoor dining table and chairs on the terrace to its right exact same furniture exact same position nothing added or removed the dense marginal reeds and cattails rising at the pond s banks and the natural stone stepping stones breaking the water s surface mid pond same number size shape and position as the reference the pale timber boardwalk jetty entering from the right foreground individually distinguishable slightly weathered boards exact same length and angle as in the reference the expansive lawn surrounding the pond and terrace natural fine grass blade texture with believable mowing patterns exactly as mown in the reference the clipped box balls flanking the terrace and pond edge dense individually distinguishable small leaves same number and position as the reference use physically accurate natural daylight with soft directional sunlight realistic cast shadows across the lawn and terrace exactly where they fall in the reference accurate global illumination and natural bounced light off the grass water and the newly corrected matte tegelpan roof the sky should appear naturally photographic with realistic soft clouds use physically based materials pbr throughout with realistic roughness subtle reflections and natural imperfections avoid the typical cgi appearance no plastic looking leaves or grass no flat opaque pond color no oversaturated greens no artificial glow no mirror flat or opaque glazing and critically no curved wavy roof tile profile anywhere on the roof including above the glazed tower the final image should resemble a professional architectural landscape photograph captured with a high end full frame camera with natural exposure realistic dynamic range accurate white balance subtle depth of field and exceptional texture detail ultra photorealistic physically based rendering realistic global illumination authentic natural materials highly detailed vegetation true to life colors 8k detail professional photography quality absolute requirement design must not change and nothing may be added preserve the exact architecture geometry the house the roof shape pitch and the raised section above the glazed tower all of it corrected to the small flat tegelpannen described above with no zinc metal panel anywhere on a sloped surface the glazed tower the black extension with its sofa the dining table and chairs the pond s exact shape and position the pond water s dark tannin color with its natural translucency and mirror reflection as described above the stepping stones the boardwalk the lawn the box balls every existing shadow s exact position shape size direction proportions camera angle and composition shown in the reference image do not add remove move replace resize or redesign anything do not invent any new object or detail and do not add any new shadow the design is fixed and unchangeable everything stays exactly as it already is in the reference image only increase realism material quality lighting and photographic fidelity