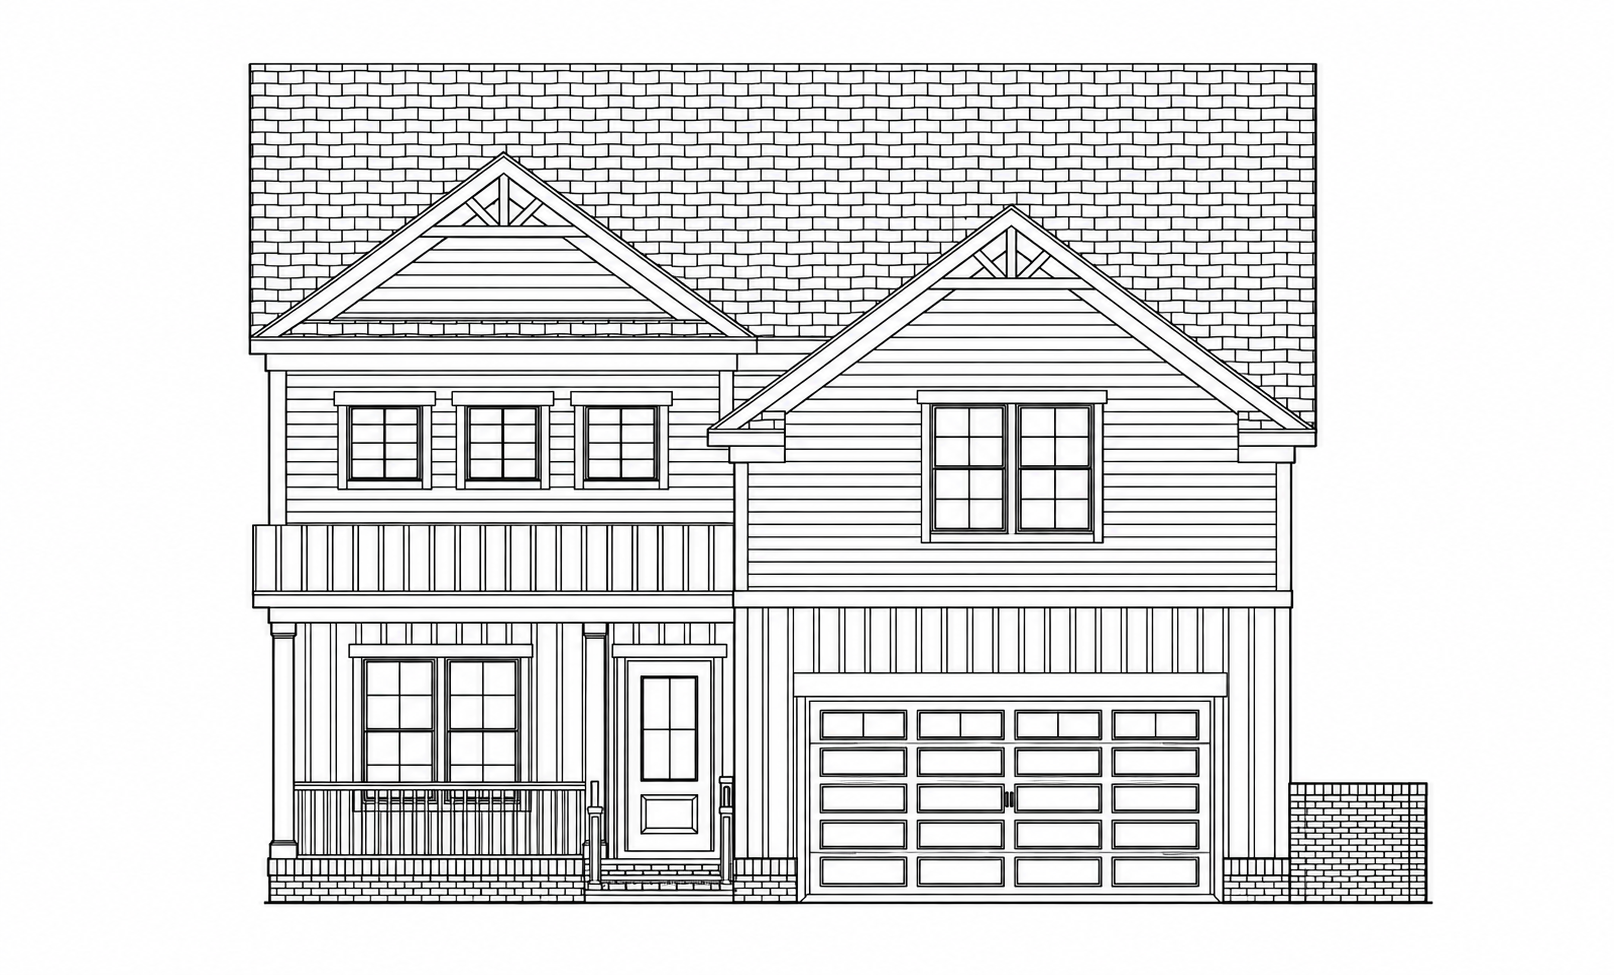
create a highly photorealistic architectural rendering of this luxury custom home using the uploaded front elevation as the exact architectural reference and the accompanying mood board for all exterior colors and materials preserve the architecture exactly as drawn do not alter the rooflines gables roof pitches building proportions window sizes or placement front entrance columns porch or garage configuration maintain the combination of horizontal lap siding vertical board and batten siding and brick foundation as shown exterior selections siding sherwin williams white duck a warm off white applied consistently to all exterior siding roof timberline charcoal shingles with black metal roof accents front door black fiberglass colonial grid door with sidelights garage door black chi carriage style door with decorative spade hardware windows white frames with 4 over 4 grid pattern foundation savannah brick with ivory mortar gutters and exterior hardware black porch ceiling natural tongue and groove wood with clear finish add tasteful coastal carolina landscaping neatly manicured grass low foundation plantings ornamental shrubs natural mulch beds and a clean concrete driveway and walkway use realistic architectural photography with natural daylight soft shadows accurate material textures and a slightly elevated street level camera angle showing the entire front elevation critical the architectural drawing controls the structure the mood board controls only materials colors and finishes do not redesign reinterpret add or remove any architectural features the final image should look like a professionally photographed completed home not a conceptual redesign