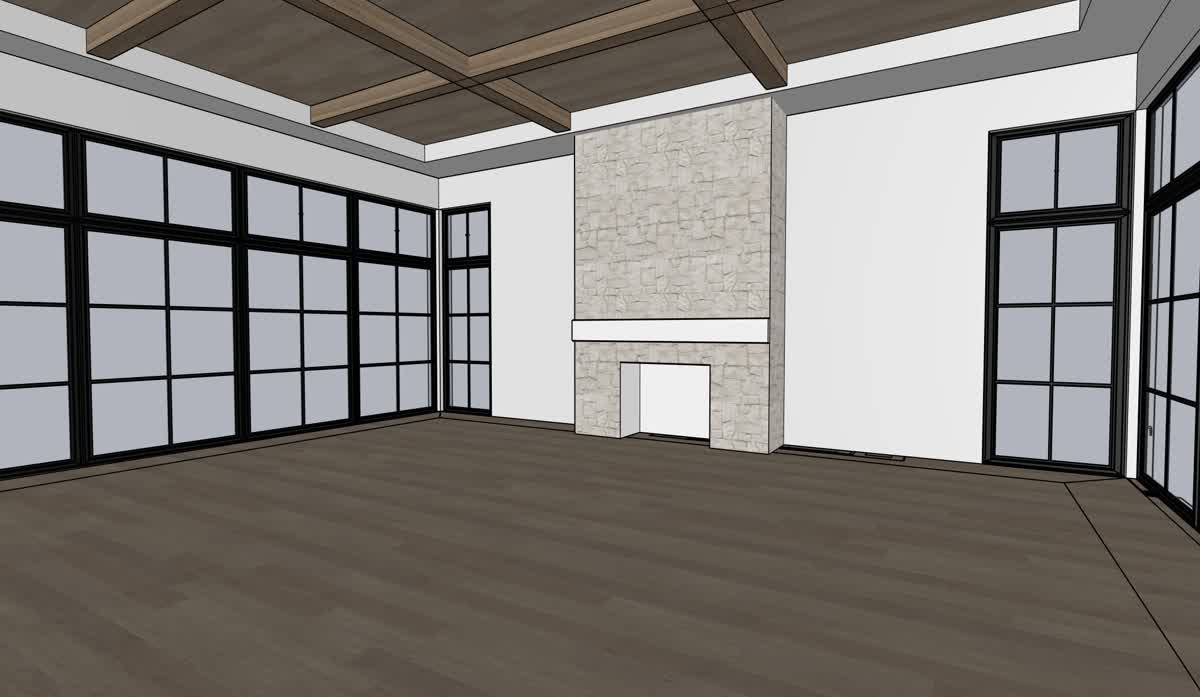
render this sketchup wireframe as a photorealistic modern ranch house great room interior matching the warm japandi farmhouse style of the reference image critical focal point add two symmetric floor to ceiling white oak built in millwork units flanking the central pale stacked stone fireplace each built in has open shelving on the upper section 3 to 4 shelves styled sparsely with neutral stoneware pottery hardback books with covers facing out a small framed photo a black sculptural object closed cabinet doors on the lower section oak slab doors with subtle finger pull no visible hardware finished with a continuous oak top integrating the cabinet section built ins extend from floor to just under the ceiling beams keep the existing elements exactly as in the sketchup pale beige stacked stone fireplace floor to ceiling with simple white oak slab mantel and rectangular firebox opening warm walnut coffered ceiling with exposed beams in a grid pattern floor to ceiling black framed steel windows with mullions on the left wall and a door black framed windows side door on the right wall wide plank natural white oak hardwood floor add furniture a cream linen low back sofa facing the fireplace two beige boucle armchairs flanking low rectangular oak coffee table a large neutral jute rug centered on the seating zone a tall woven floor lamp in a corner a single ceramic vase with dried branches as styling on the coffee table soft afternoon natural light flooding through the windows warm minimal japandi farmhouse aesthetic no ceiling light fixture other than the visible beams