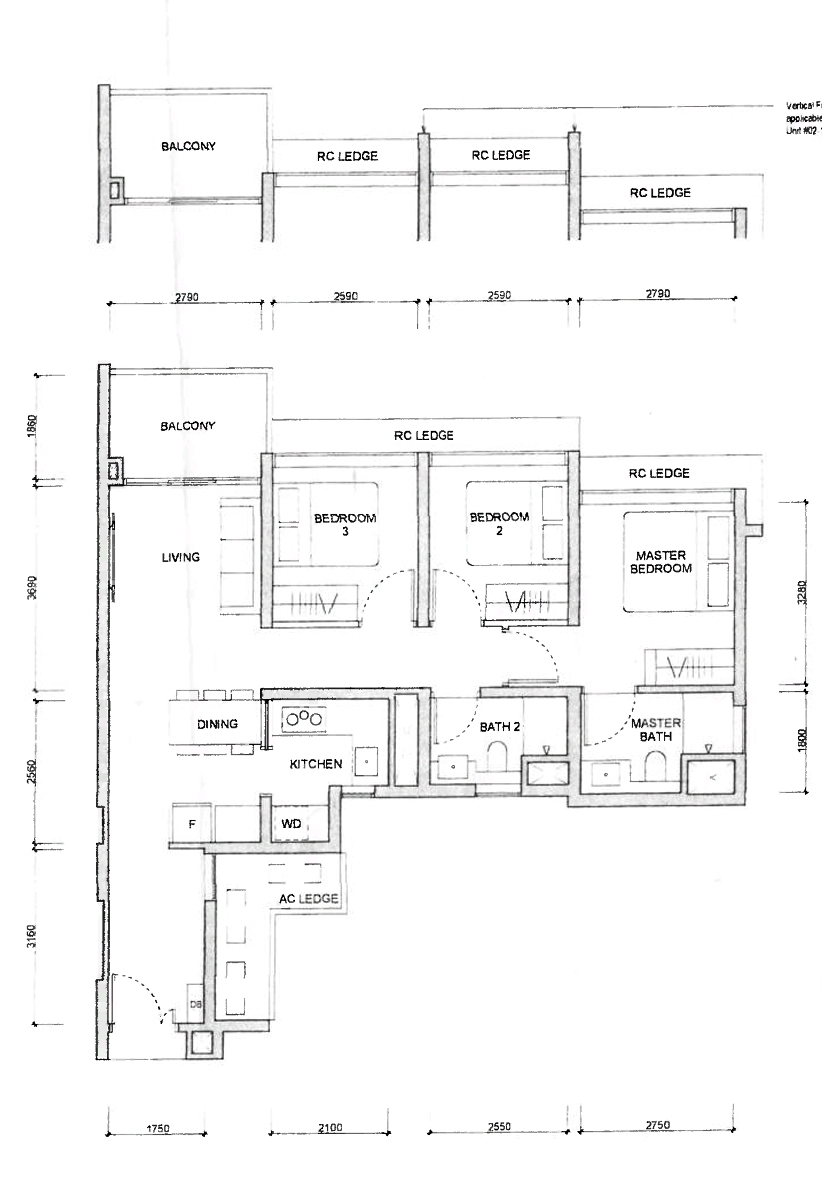
convert this floor plan into a realistic isometric 3d view of a full house show the space from an elevated angle with furniture walls and details visible design this unit to give off a warm wabi sabi and modern lux feeling all bedrooms to come with ceiling fan including living room i want a warm and cosy feel in the living room without coffee table at the entrance foyer include a full height cabinet and a settee right at the space where there is a window access to the air con ledge maintain the structure and dimensions of the unit keep it bright and airy use the same furniture as shows on the plan do not change the orientation of the floorplan