archsynth
Sign Up
Open main menu
Image to 3d model
Compare
Testimonials
Contact us
Log in
→
Signup
Archsynth generation
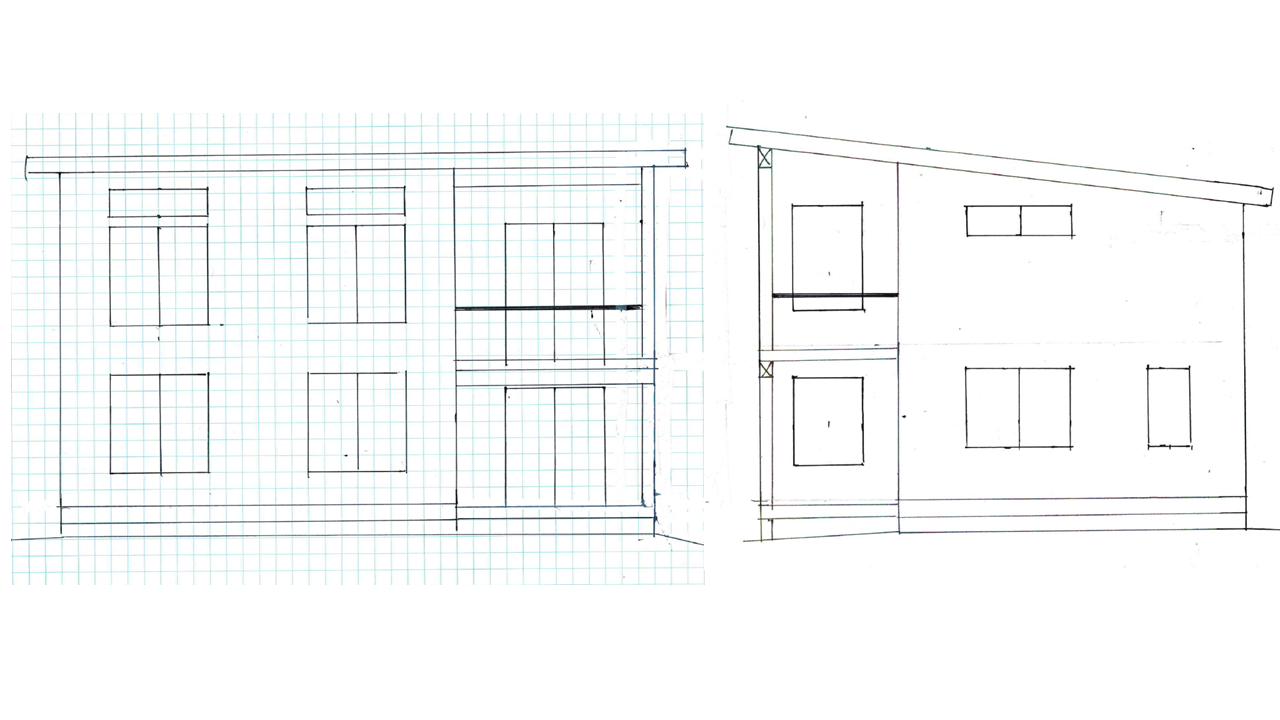
Input image
Copy Prompt
specification create a 2d cad style elevation line drawings in black and white add a little more detail like window trim and horizontal siding but don t change the design remove background grid from graph paper
Maintain Colors (v2)
strength 75
seed 10
Start Creating Renders Now
Related Posts
Start Creating Renders Now
View more