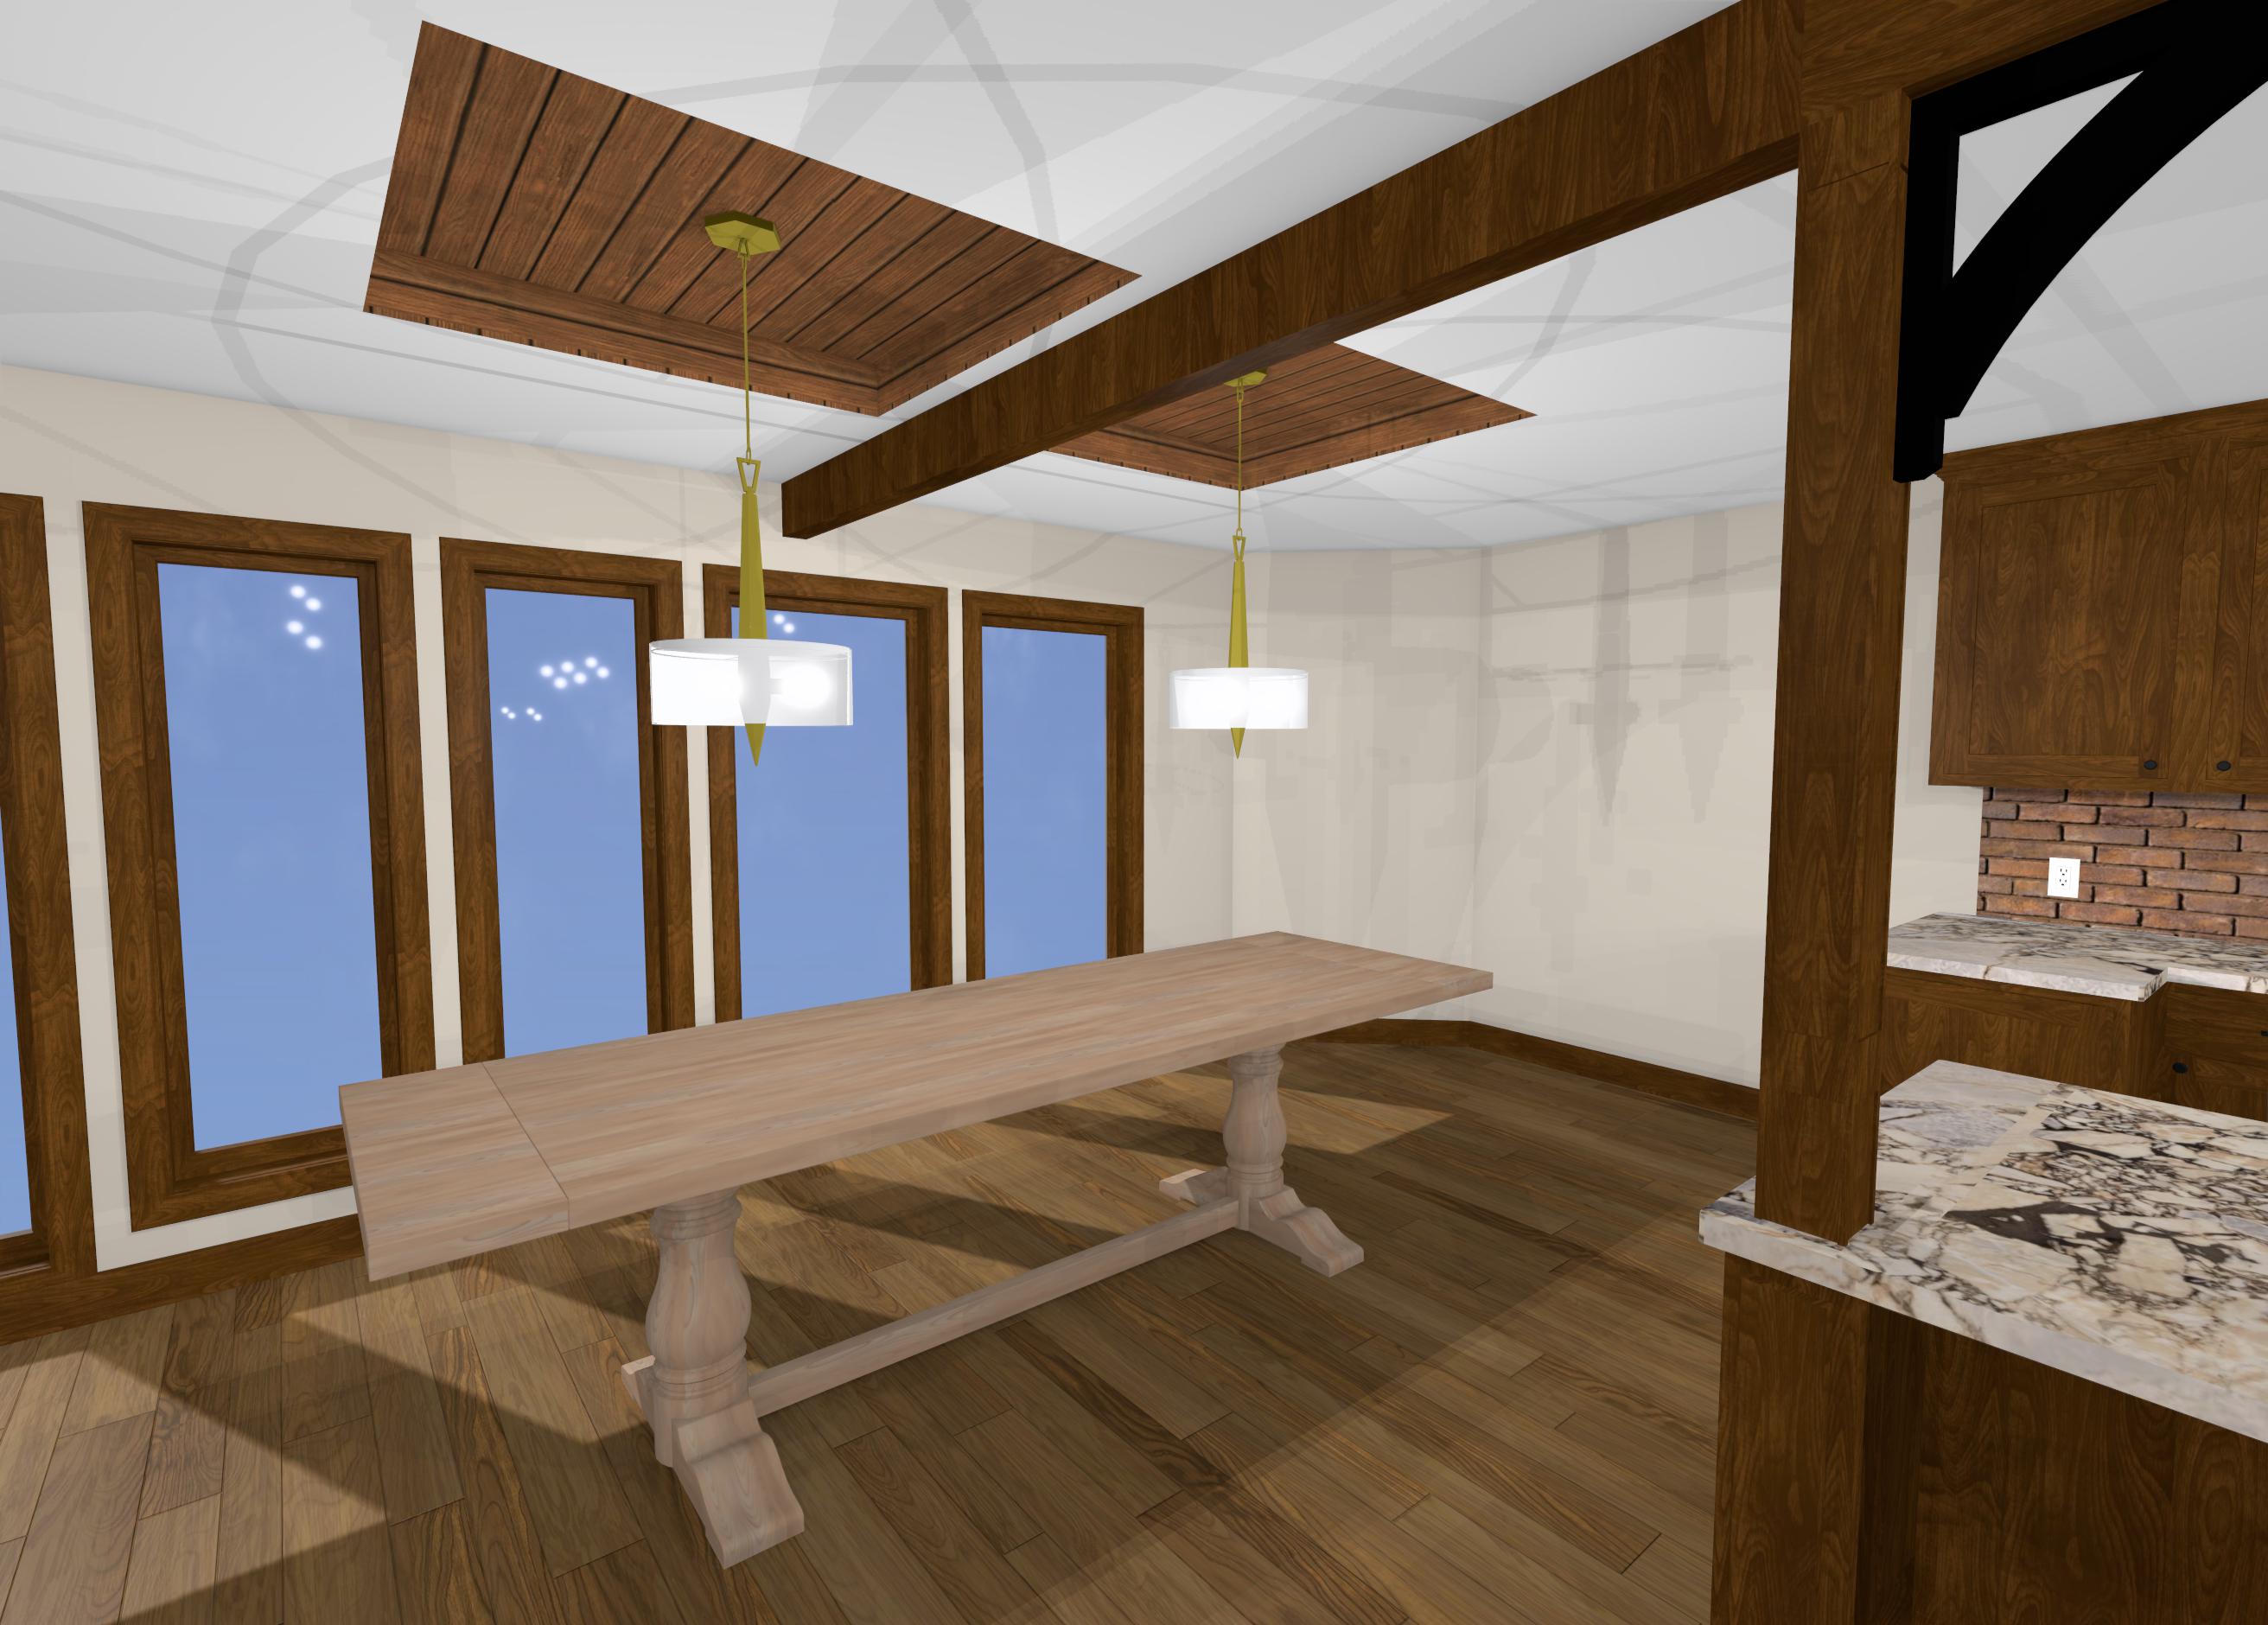
photorealistic finished interior rendering of a warm upscale mountain lodge style dining room connected to the kitchen keep all existing geometry dimensions architectural layout windows structural beams columns ceiling configuration wood ceiling inserts cabinetry countertops and dining table location exactly as shown in the original design do not move or redesign architectural elements fully furnish and stage the dining area so it looks like a professionally completed luxury home add comfortable upholstered dining chairs around the existing long dining table using warm neutral beige taupe fabric with tasteful dark wood detailing properly scale and space the chairs for the table add a simple elegant centerpiece such as a ceramic vase with natural greenery subtle table d cor and restrained accessories maintain the cohesive mountain lodge palette from the kitchen rich cedar walnut brown wood tones on beams window trim cabinetry and ceiling accents warm natural engineered hardwood flooring soft creamy off white walls natural stone countertops with cream brown and subtle charcoal veining and warm rustic brick backsplash add tasteful finishing details that make the room feel occupied and complete subtle d cor natural textures understated artwork where appropriate and soft furnishings without cluttering the space keep the style refined mountain lodge rustic warm and substantial but clean and contemporary rather than cabin like preserve the existing pendant light locations and design use warm ambient lighting combined with realistic natural daylight through the tall windows show a subtle wooded mountain landscape outside realistic wood grain fabric texture stone glass reflections and natural shadows warm balanced exposure sophisticated interior design photography high end architectural visualization the final result should look like a professionally staged finished home not an empty architectural model