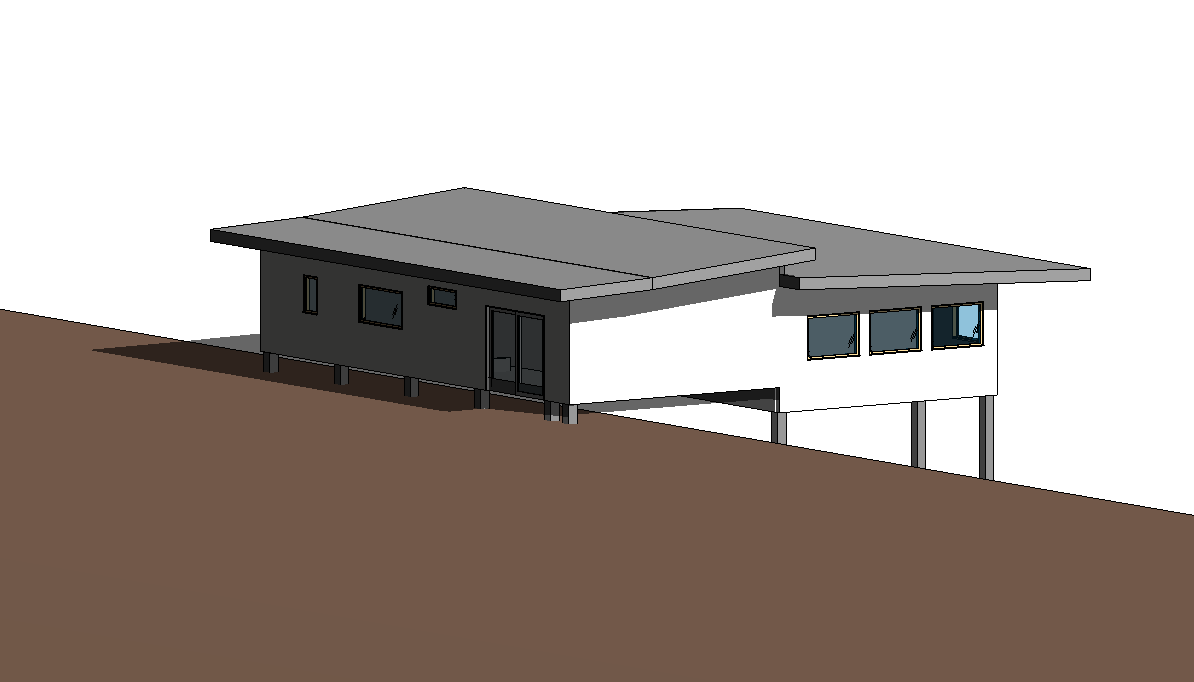
create a simple conceptual 3d architectural model of a single family house on a moderately sloping site in kailua oahu hawaii the house is elevated on cmu concrete masonry unit posts to accommodate the natural slope with minimal site grading the cmu posts should step with the terrain supporting a raised wood framed floor structure the terrain should remain largely natural reflecting a typical hawaiian hillside lot the building should have a simple rectangular footprint with clean massing and minimal architectural detailing exterior walls are clad with standard vertical t1 11 plywood siding with a painted finish use a simple gable roof with moderate overhangs appropriate for hawaii s tropical climate model requirements basic conceptual massing only accurate sloping terrain house elevated on exposed cmu posts minimal foundation walls standard wood framed construction vertical t1 11 siding on all exterior walls simple windows and doors without detailed trim basic roof geometry no interior modeling no landscaping beyond the natural sloping terrain neutral materials suitable for schematic design clean architectural proportions and realistic structural support spacing style simple practical hawaiian residential architecture emphasizing constructability and adaptation to the sloping site rather than luxury or high end detailing