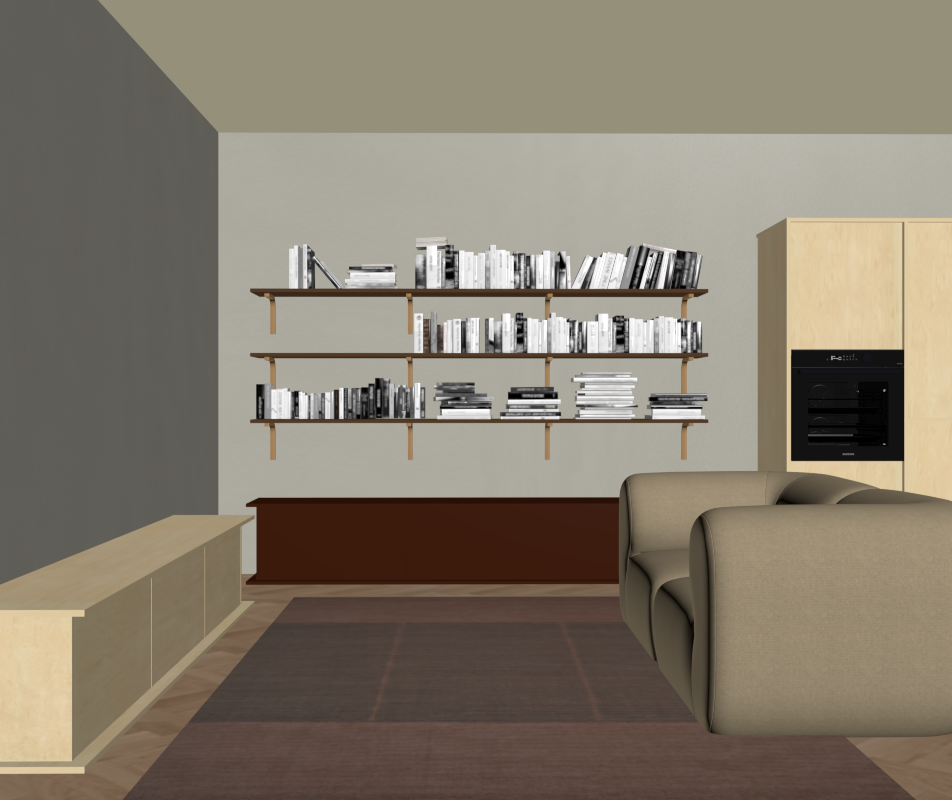
important do not modify the geometry proportions layout camera position or any architectural elements under any circumstances generate a photorealistic visualization using the existing view exactly as provided the camera is positioned in the open plan living area this image shows the opposite angle of the same 3d living space the design continues the neutral palette featuring warm beige walls a dark grey accent wall on the left light wooden elements and deep brown accents layout key features center background wall the main light beige wall features three long wall mounted wooden shelves filled with black and white books arranged both vertically and horizontally below the shelving unit runs a long low dark brown bench or low cabinet right side a tall light wood cabinetry unit is visible on the right housing a built in black oven or wine cooler left side along the dark grey wall on the left stands the low profile light wood sideboard tv console seen in the previous view foreground a rounded light beige sofa occupies the foreground on the right facing a large multi toned brown area rug laid across the herringbone light wood floor