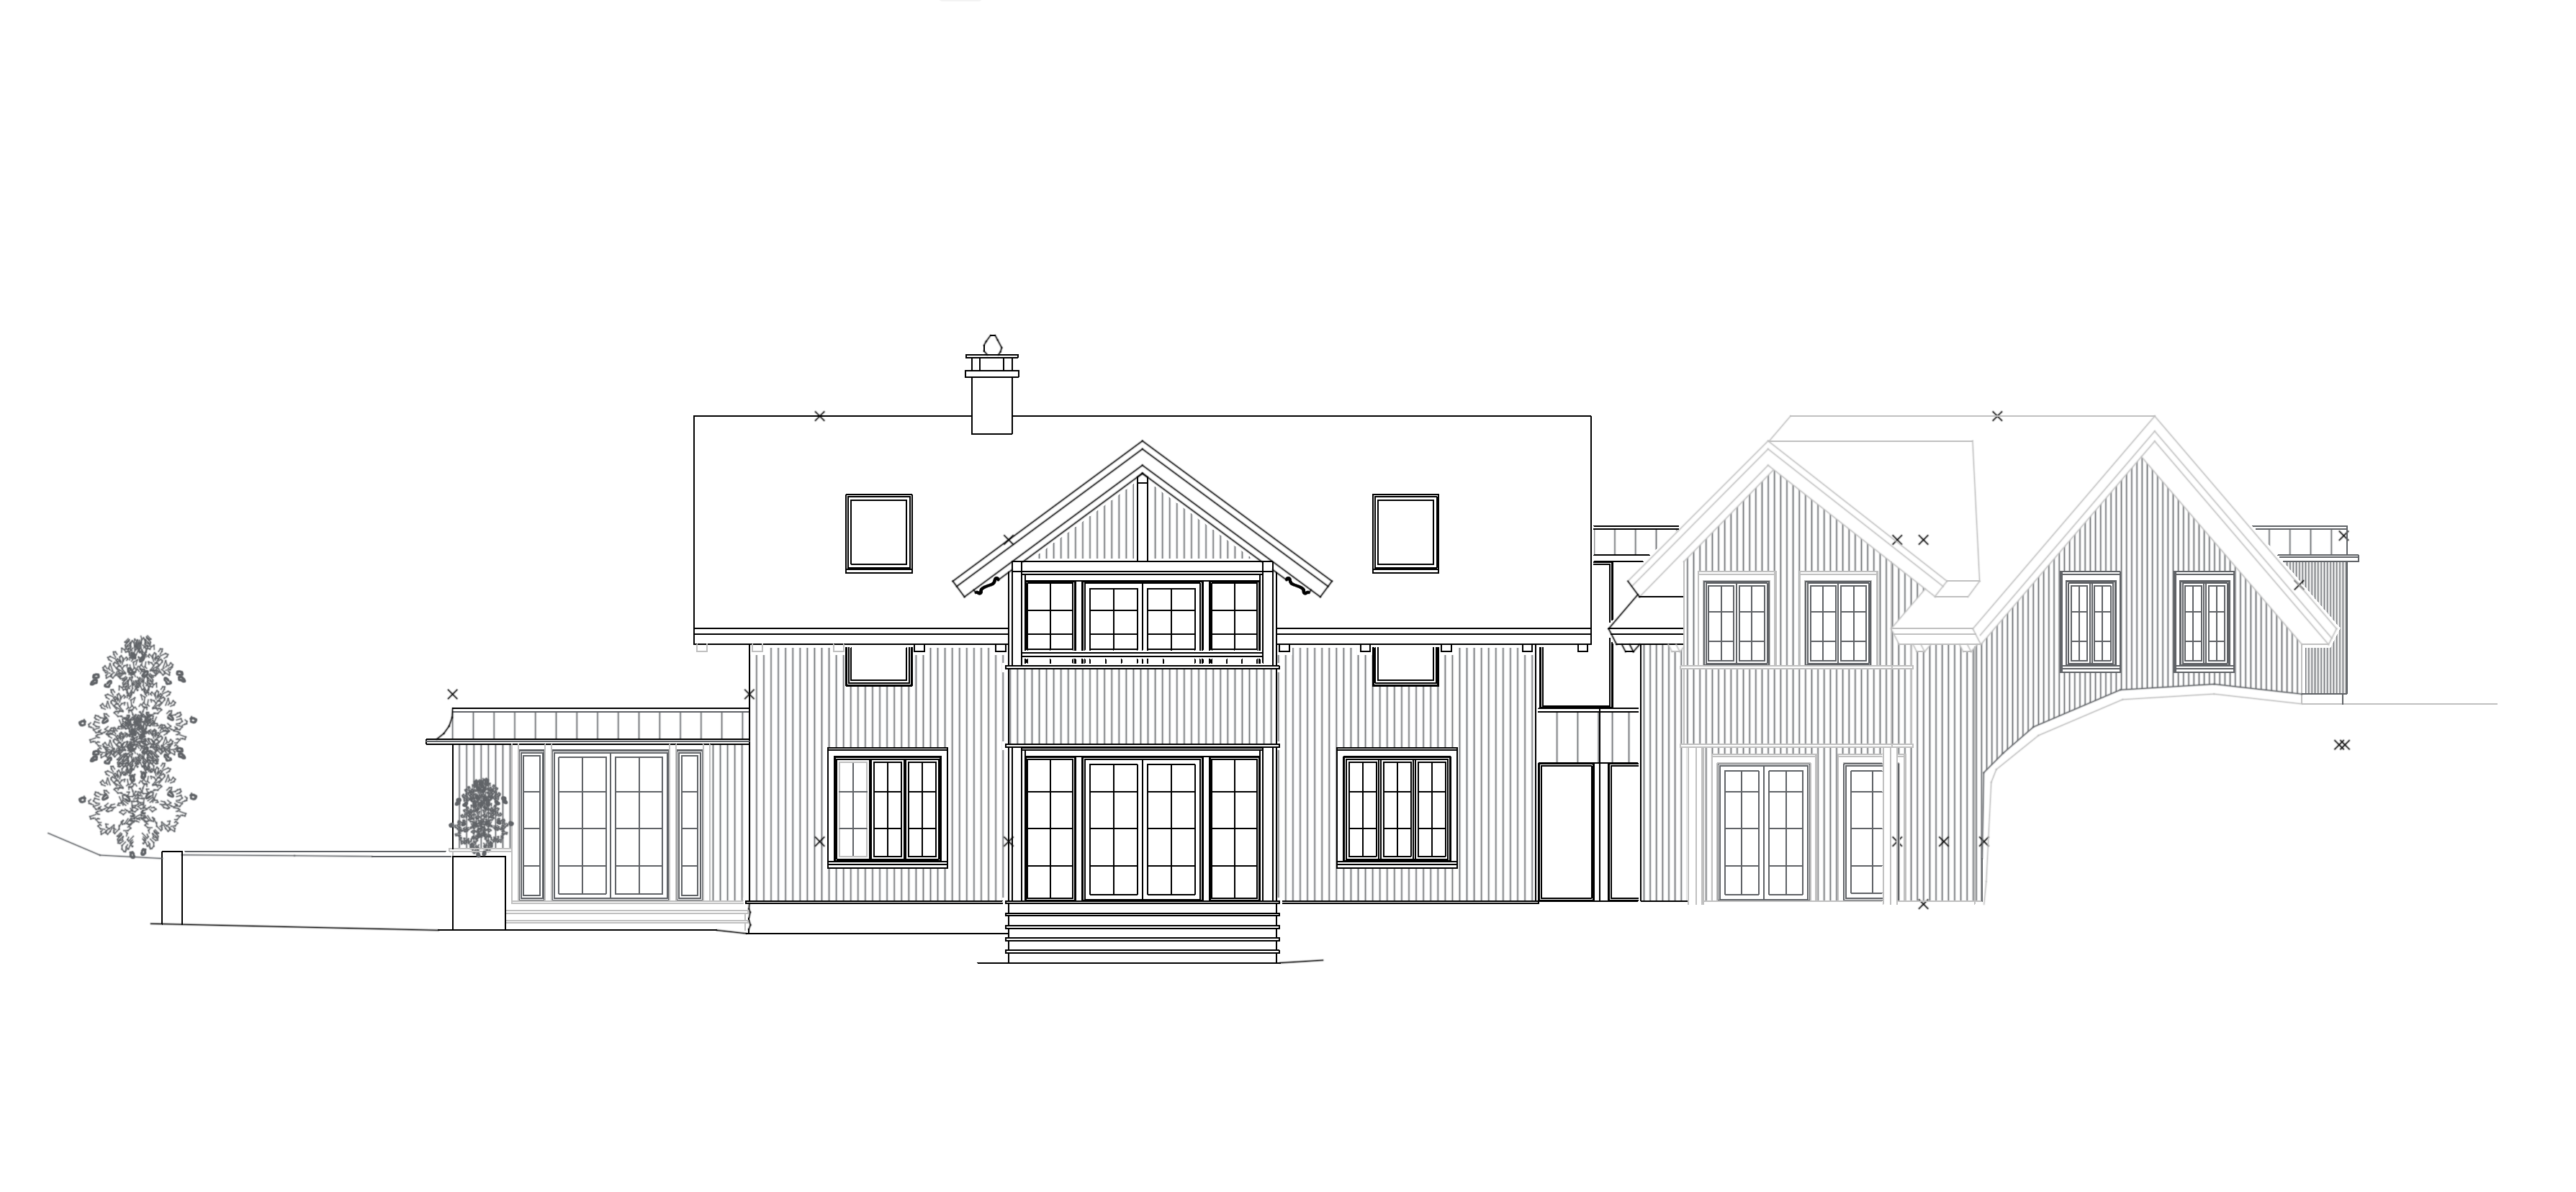
create a highly realistic exterior visualization based on the provided elevation drawing preserve the original building geometry proportions facade layout roof shapes window positions door positions balcony placement and overall architectural design do not redesign the building the house should be visualized as a traditional swiss villa sveitservilla with elegant classic scandinavian detailing and a refined historic character please apply the following changes very clearly the two main house volumes must be clad in white pearl groove wood paneling white perlestaff panel these two main parts of the house should be clearly white window and door detailing the tall narrow windows should have a traditional muntin layout with 1 vertical muntin and 3 horizontal muntins creating 8 glass panes in total in each window the three panel window should have a matching traditional pane division with the same classic style the double doors should also have a traditional muntin layout matching the style of the other windows add a traditional round window above the balcony door on the second floor the round window should have an old fashioned classic character that suits a swiss villa roof and exterior details use a warm red brown tiled roof with a traditional appearance the extension roof should match the main roof in material and color the side edge of the extension roof should have a soft curved finish add a landscaped garden in front of the house with a natural and elegant appearance including lawn planting beds and soft greenery overall style create a photorealistic exterior rendering with soft natural daylight realistic materials and a calm elegant atmosphere the final result should feel like a classic scandinavian swiss villa important do not change the architecture itself do not move windows or doors and do not alter the proportions of the house only update the materials colors window detailing roof appearance and landscaping