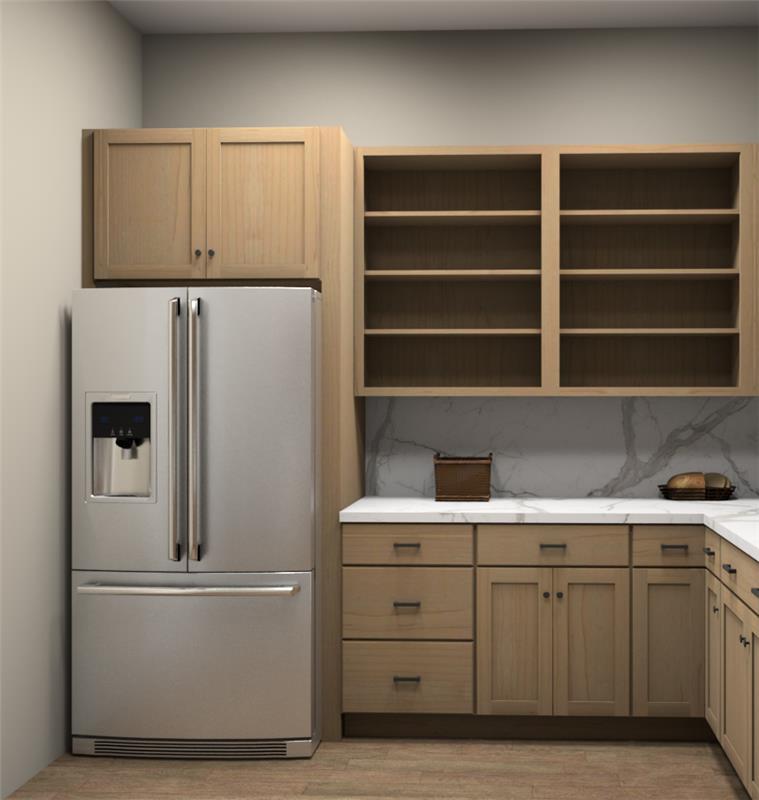
for the other two areas they will be 96 wide by about 96 tall for the office he included a picture for the entertainment area it will be similar just with a larger opening in the middle maybe use base cabinets on the end with doors and two cabinets in the middle with no doors maybe taller cabinets on the ends stacked on top something like that this is just for the initial so whatever you think looks good make a separate design for each one please generate design