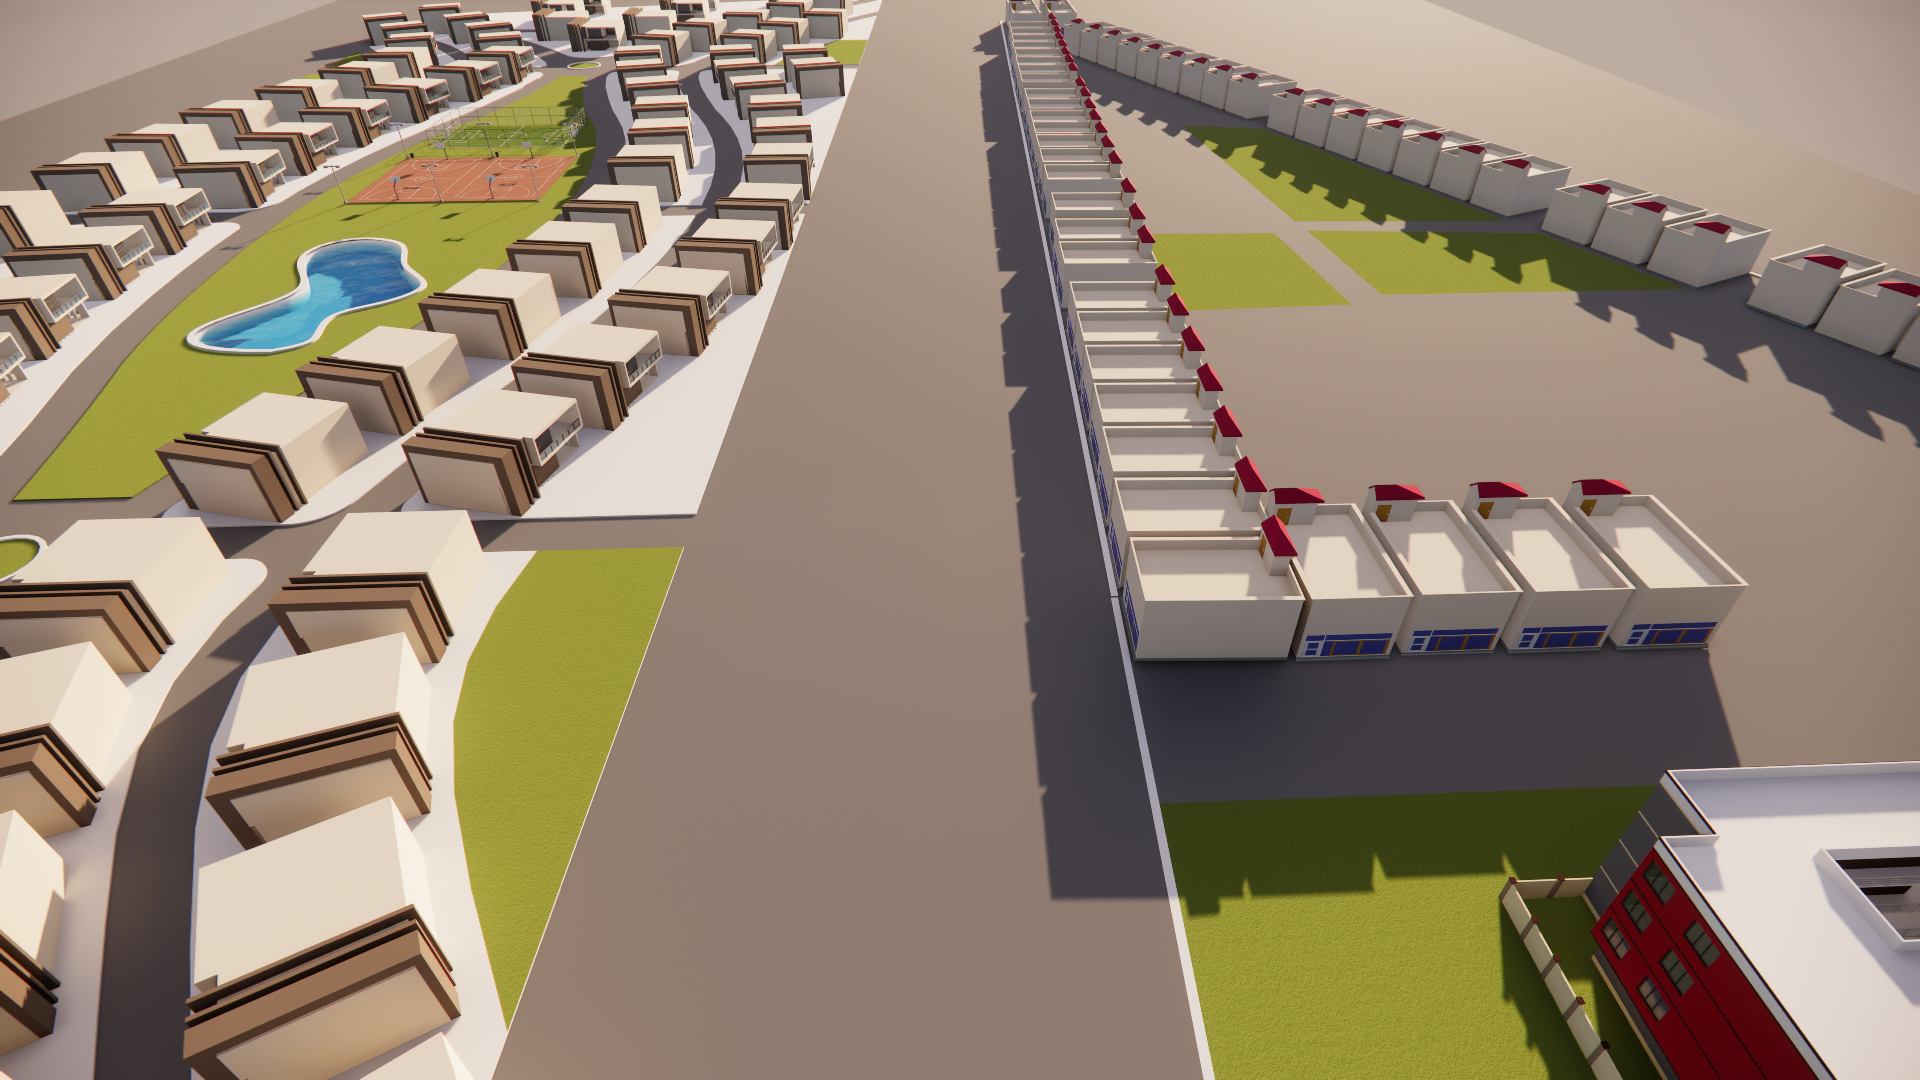
photorealistic aerial architectural visualization of a large contemporary residential development in djibouti east africa based strictly on the provided masterplan geometry and building arrangement preserve the existing site layout road network plot divisions building footprints orientation and overall composition the development consists of numerous low rise single story villas arranged along gently curving internal streets with a mix of detached and semi detached modern houses architecture inspired by contemporary east african and mediterranean desert architecture clean geometric volumes flat roofs deep overhangs recessed entrances shaded terraces pergolas large horizontal windows warm off white stucco sand colored concrete natural stone accents and subtle dark brown architectural frames use a restrained palette of warm beige ivory terracotta and muted earthy tones the central residential area contains generous landscaped green spaces with mature drought tolerant trees palms and low maintenance planting include a contemporary organic shaped swimming pool and a clearly defined outdoor recreational zone with basketball courts and other community sports facilities the right side of the development contains a more compact row of small commercial or mixed use units organized around a large paved forecourt and landscaped open space make these buildings feel like contemporary neighborhood retail units rather than industrial structures with shaded storefronts canopies pedestrian sidewalks and small outdoor seating areas the middle grey space is a road