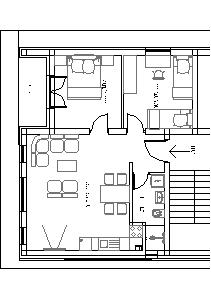
convert this floor plan into a realistic isometric 3d view of a full house show the space from an elevated angle with furniture walls and details visible create a beautifully rendered interior of a modern apartment based on the given floor plan use soft neutral tones for the walls like light beige or subtle gray choose warm wooden textures for the flooring incorporating a natural oak finish furnish the living area with a comfortable gray sofa mid century modern design and a coffee table with a walnut veneer incorporate lush green indoor plants for a pop of color add cozy ambient lighting with soft white lamps use minimalistic white cabinetry in the kitchen accented with stainless steel appliances capture a welcoming airy atmosphere with large windows allowing natural light to flood the rooms place a soft cream colored area rug under the coffee table to enhance the warmth and inviting feel use the same furniture as shows on the plan do not change the orientation of the floorplan