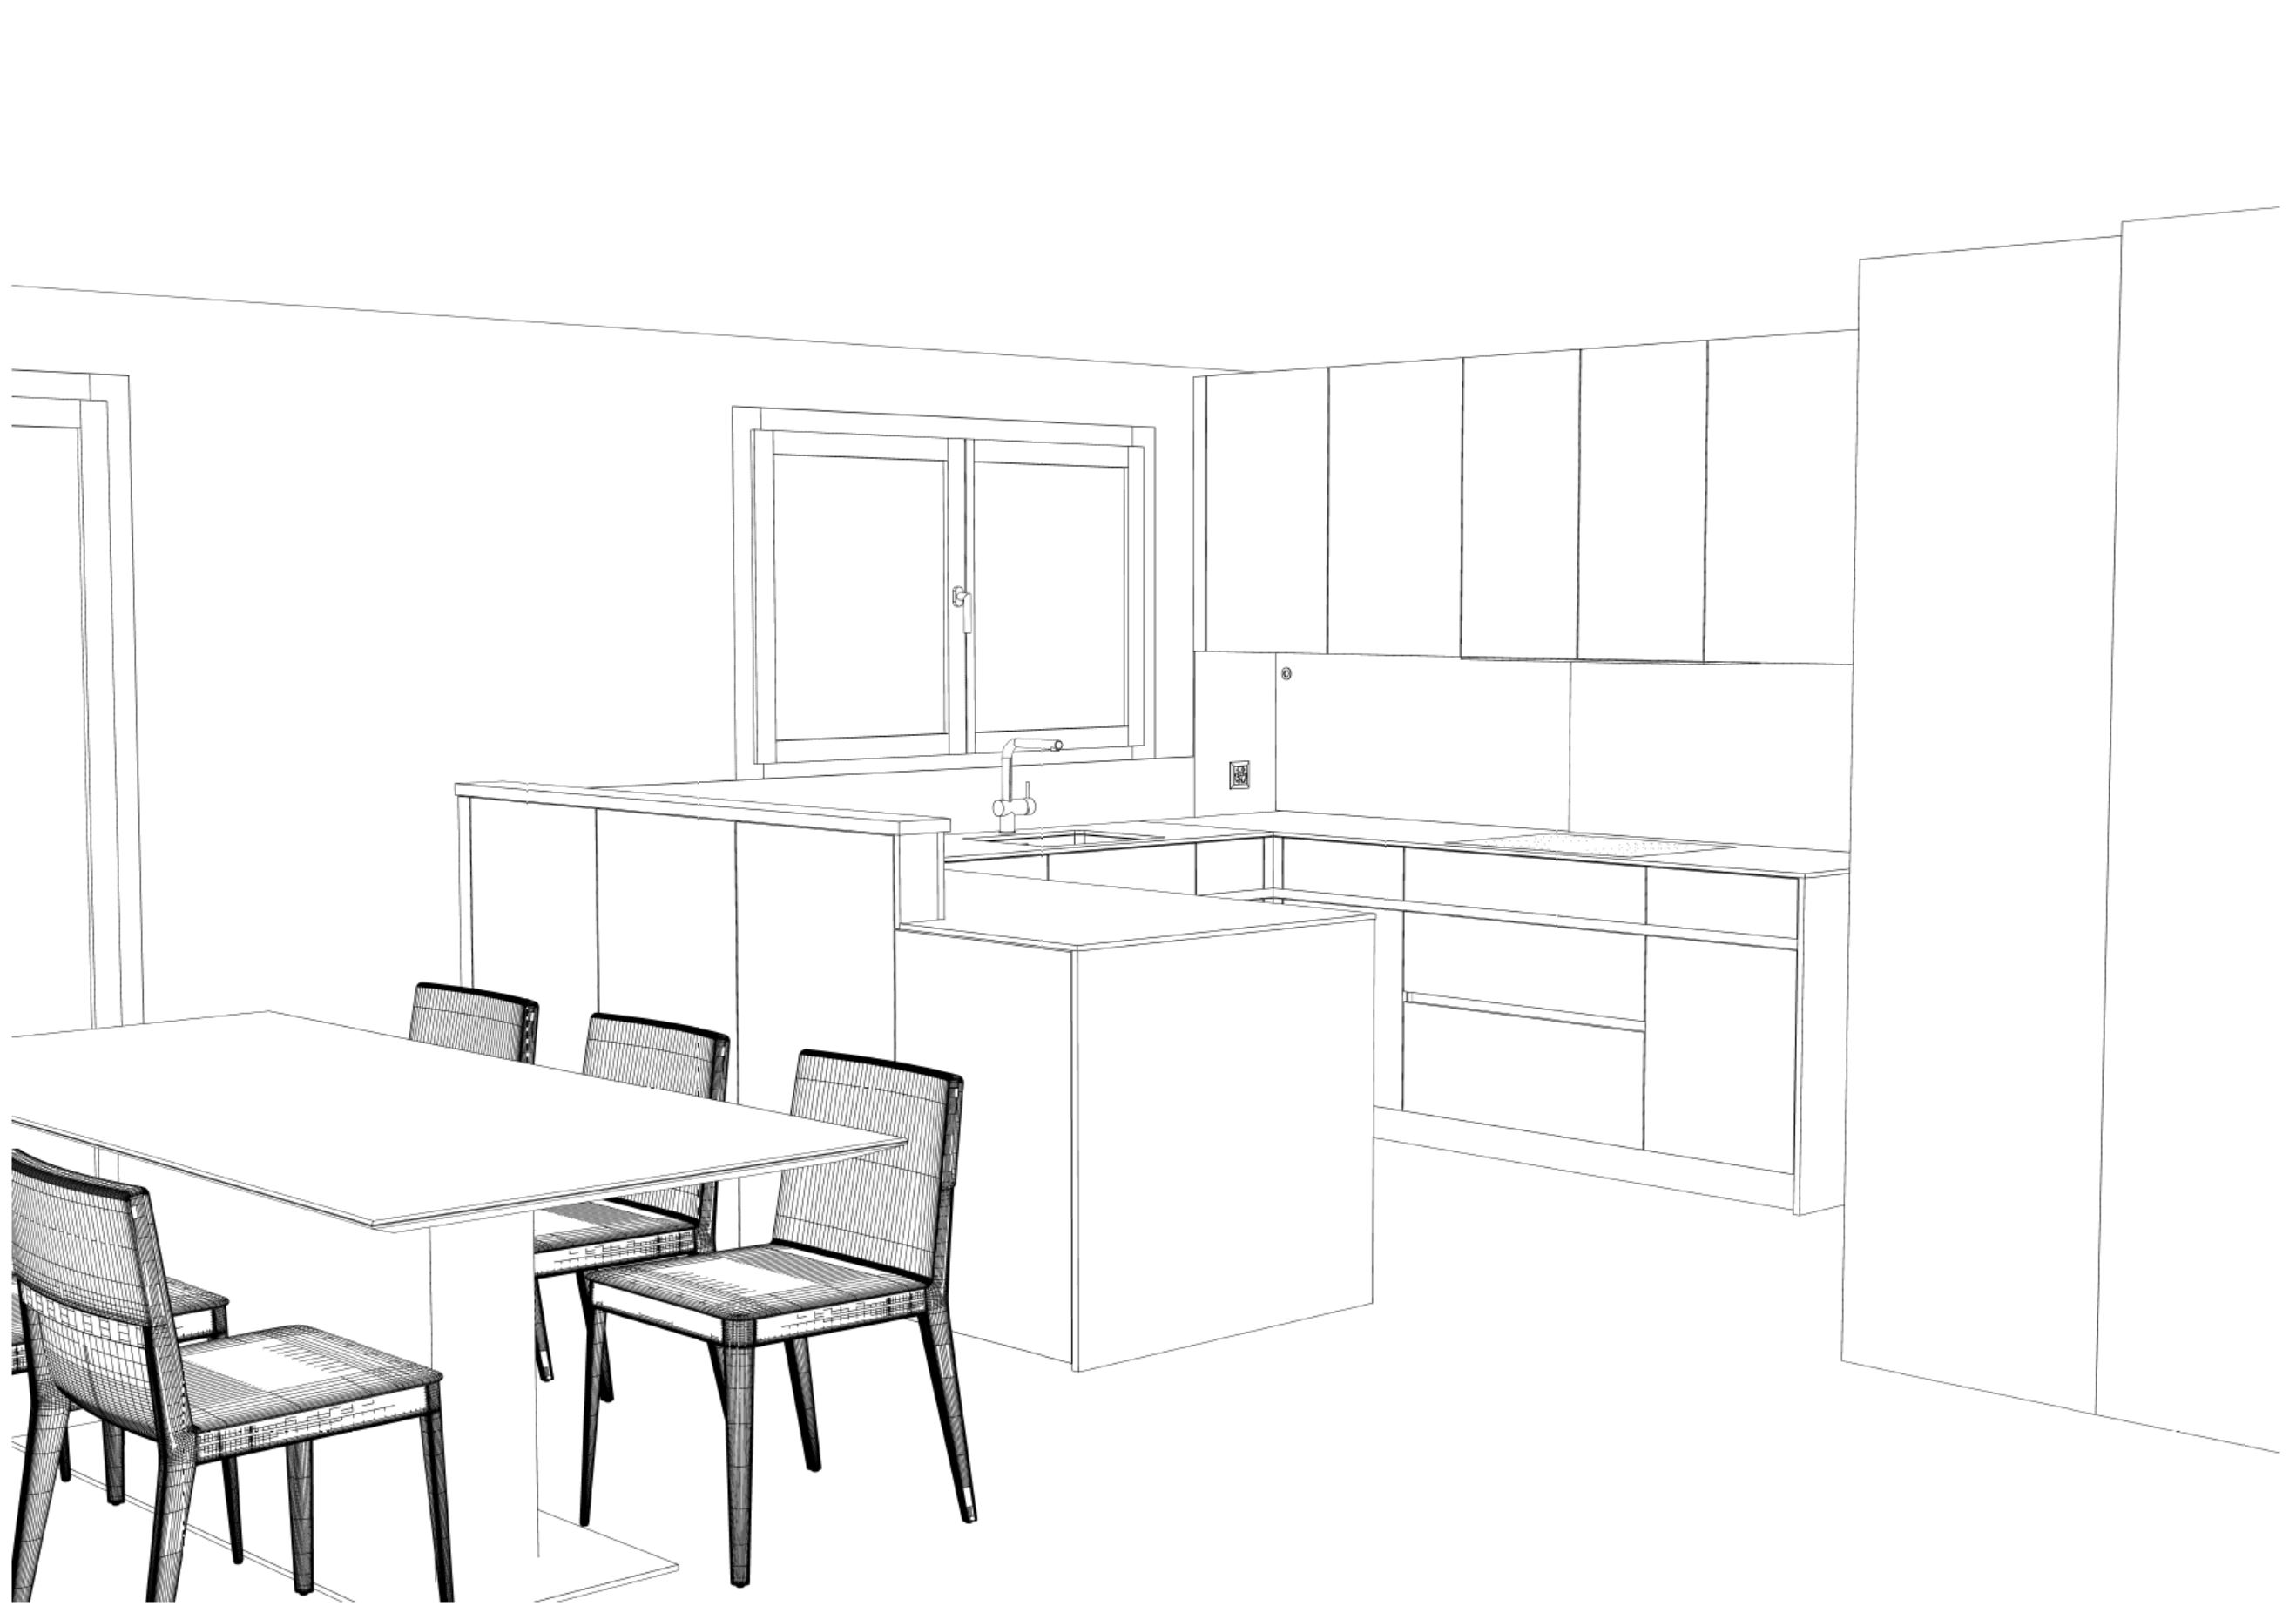
photorealistic ultra high end visualization of the supplied kitchen perspective maintain the exact architecture geometry wall positions kitchen layout island dimensions bar dimensions furniture positions window positions and camera perspective from the input image do not redesign or reinterpret the layout the kitchen is designed according to premium swiss condominium standards with exceptional craftsmanship precise detailing and a timeless contemporary aesthetic cabinet fronts all cabinet fronts are finished in a dark warm taupe grey colour matching the supplied colour reference the colour is a deep earthy brown grey with subtle warm undertones elegant and sophisticated neither beige nor anthracite ultra matt lacquer finish with extremely low reflectivity and a smooth premium surface handleless design the entire kitchen is fully handleless integrated grip channel profiles are recessed into the cabinetry and finished in matte black powder coated metal precise shadow joints and clean horizontal lines worktop worktop finished in deep charcoal black sintered stone with a subtle volcanic mineral texture matte finish low reflectivity premium stone appearance and thin elegant edges splashback entire splashback behind the sink and cooktop is white back painted glass perfectly smooth seamless and glossy the existing sliding glass panel behind the cooktop must remain exactly as drawn maintain the original geometry proportions and position use the drawn shell pull detail exactly as shown in the design the glass panel slides on concealed hardware no visible fittings rails or mechanisms extractor hood the extractor hood body is completely hidden no visible hood housing chimney ceiling box or extraction unit only a slim pull out glass visor is visible beneath the upper cabinets sink faucet modern undermount sink and contemporary faucet in brushed stainless steel plinth toe kick plinths finished in the same colour and material as the cabinet fronts flooring flooring based on the supplied wood look porcelain tile reference large format ceramic planks with a warm natural oak appearance light honey beige tones subtle grain movement occasional discreet knots matte finish and authentic ceramic texture elegant and contemporary rather than rustic bar counter maintain the exact geometry the vertical support panel beneath the bar remains in the same dark taupe grey front material as the kitchen fronts only the horizontal bar top is oak wood matching the flooring colour family but with slightly richer grain character and a premium furniture grade finish the bar shelf is only approximately 150 mm deep decorate accordingly with a few carefully selected luxury objects only no books large bowls trays or oversized decorations use slim designer accessories a small vase sculptural object or elegant decorative piece appropriate for a shallow shelf dining table replace the existing table modern premium dining table with dark wood tabletop wood noticeably darker than the floor elegant walnut appearance matte finish black steel centre column black steel base plate contemporary swiss interior design language matching high quality dining chairs with refined upholstery and modern proportions exterior view create a realistic first floor terrace visible through the balcony door and window contemporary terrace with premium outdoor furniture planters and greenery natural swiss residential setting realistic daylight and depth styling luxurious but restrained decoration high end ceramics designer accessories elegant vases subtle greenery and carefully curated objects no clutter lighting enhance daylight distribution naturally soft sunlight realistic indirect lighting physically accurate shadows balanced contrast premium architectural photography quality rendering quality ultra photorealistic architectural visualization swiss premium residential quality magazine quality interior photography physically based rendering realistic materials high detail textures global illumination luxury real estate marketing standard negative prompt do not change architecture do not change kitchen geometry do not change cabinet layout do not change island dimensions do not change bar dimensions do not change window positions do not change camera position no visible handles no glossy cabinet fronts no beige fronts no light greige fronts no anthracite fronts no visible extractor body no visible hood chimney no books on the bar shelf no oversized decoration on the bar shelf no rustic style no farmhouse kitchen no industrial kitchen no open shelving no clutter no people no pets no distorted furniture no unrealistic reflections no low quality textures no additional windows no layout modifications maintain the drawn glass sliding panel and shell pull exactly as designed