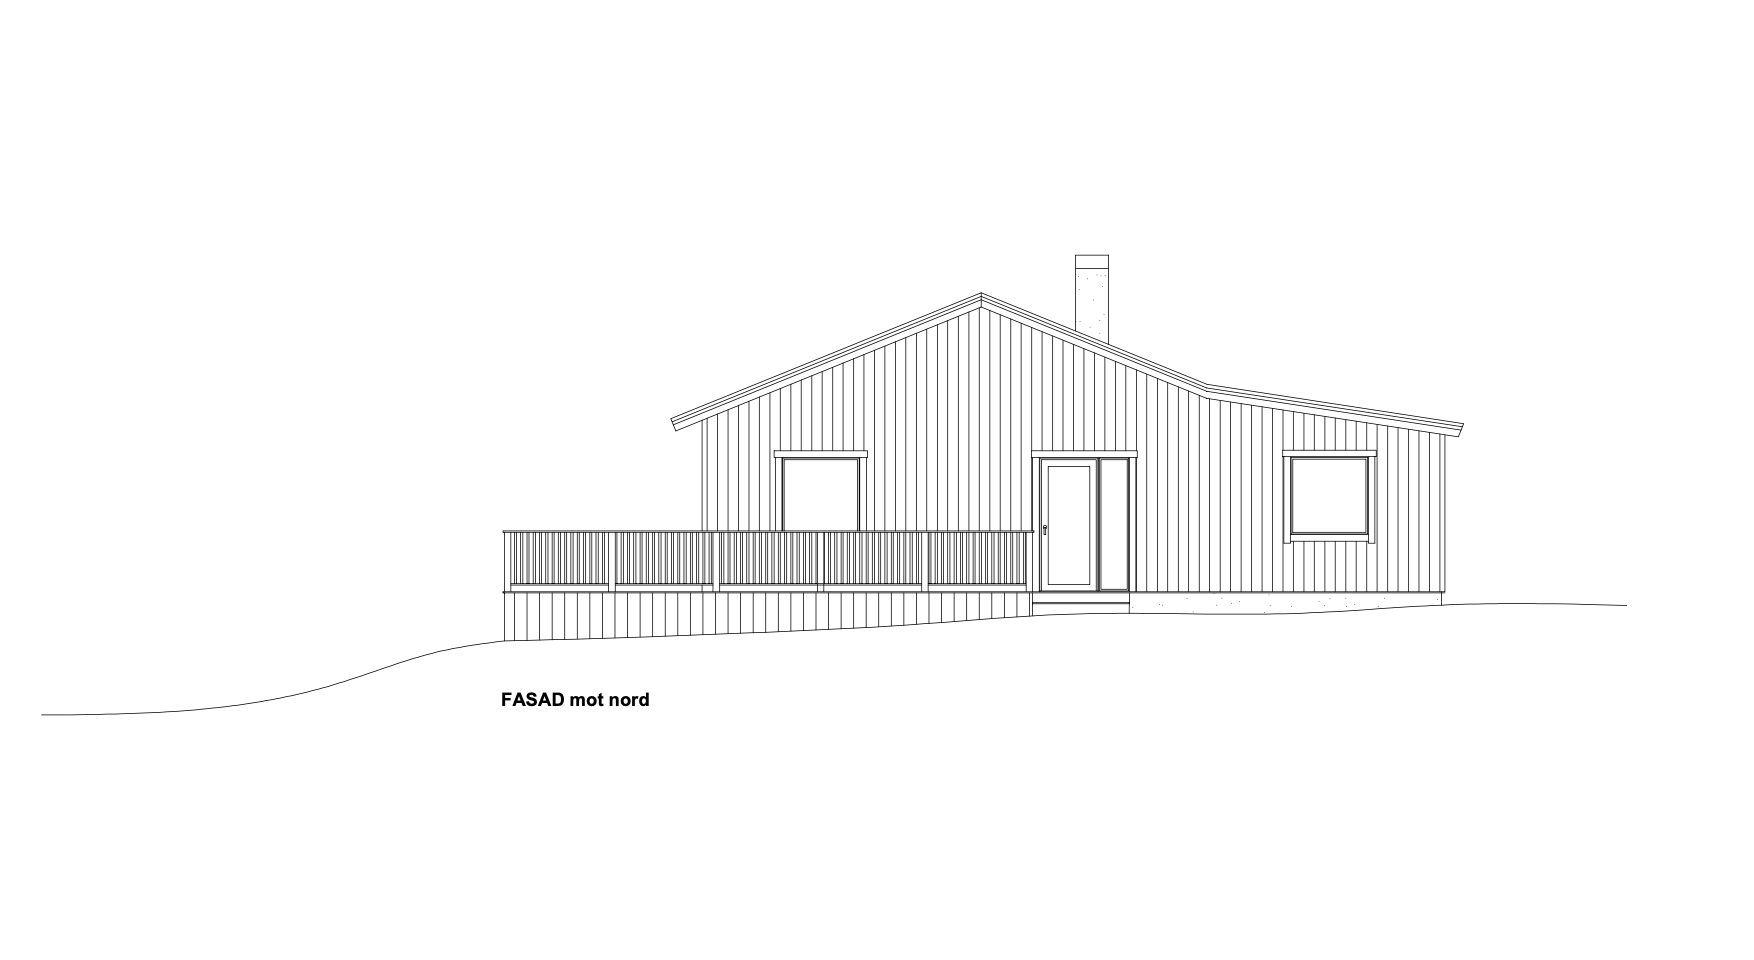
create a clean colored architectural elevation drawing based strictly on the uploaded line drawing preserve the exact geometry proportions roof shape fa ade openings window and door positions railing dimensions ground line and all architectural details do not redesign move add remove enlarge or simplify any elements materials and colors red standing seam metal roof red vertical timber fa ade red window frames red exterior door and red door frame red window and door trims light blue slightly reflective glass in all windows and the glazed door dark grey railings dark grey foundation plinth style precise architectural elevation orthographic front view flat material colors subtle realistic material texture crisp linework white background no perspective no shadows no surrounding landscape no people no furniture and no photorealistic rendering important keep the original drawing completely unchanged maintain all dimensions proportions roof pitch fa ade geometry and opening sizes exactly as shown only add materials and colors