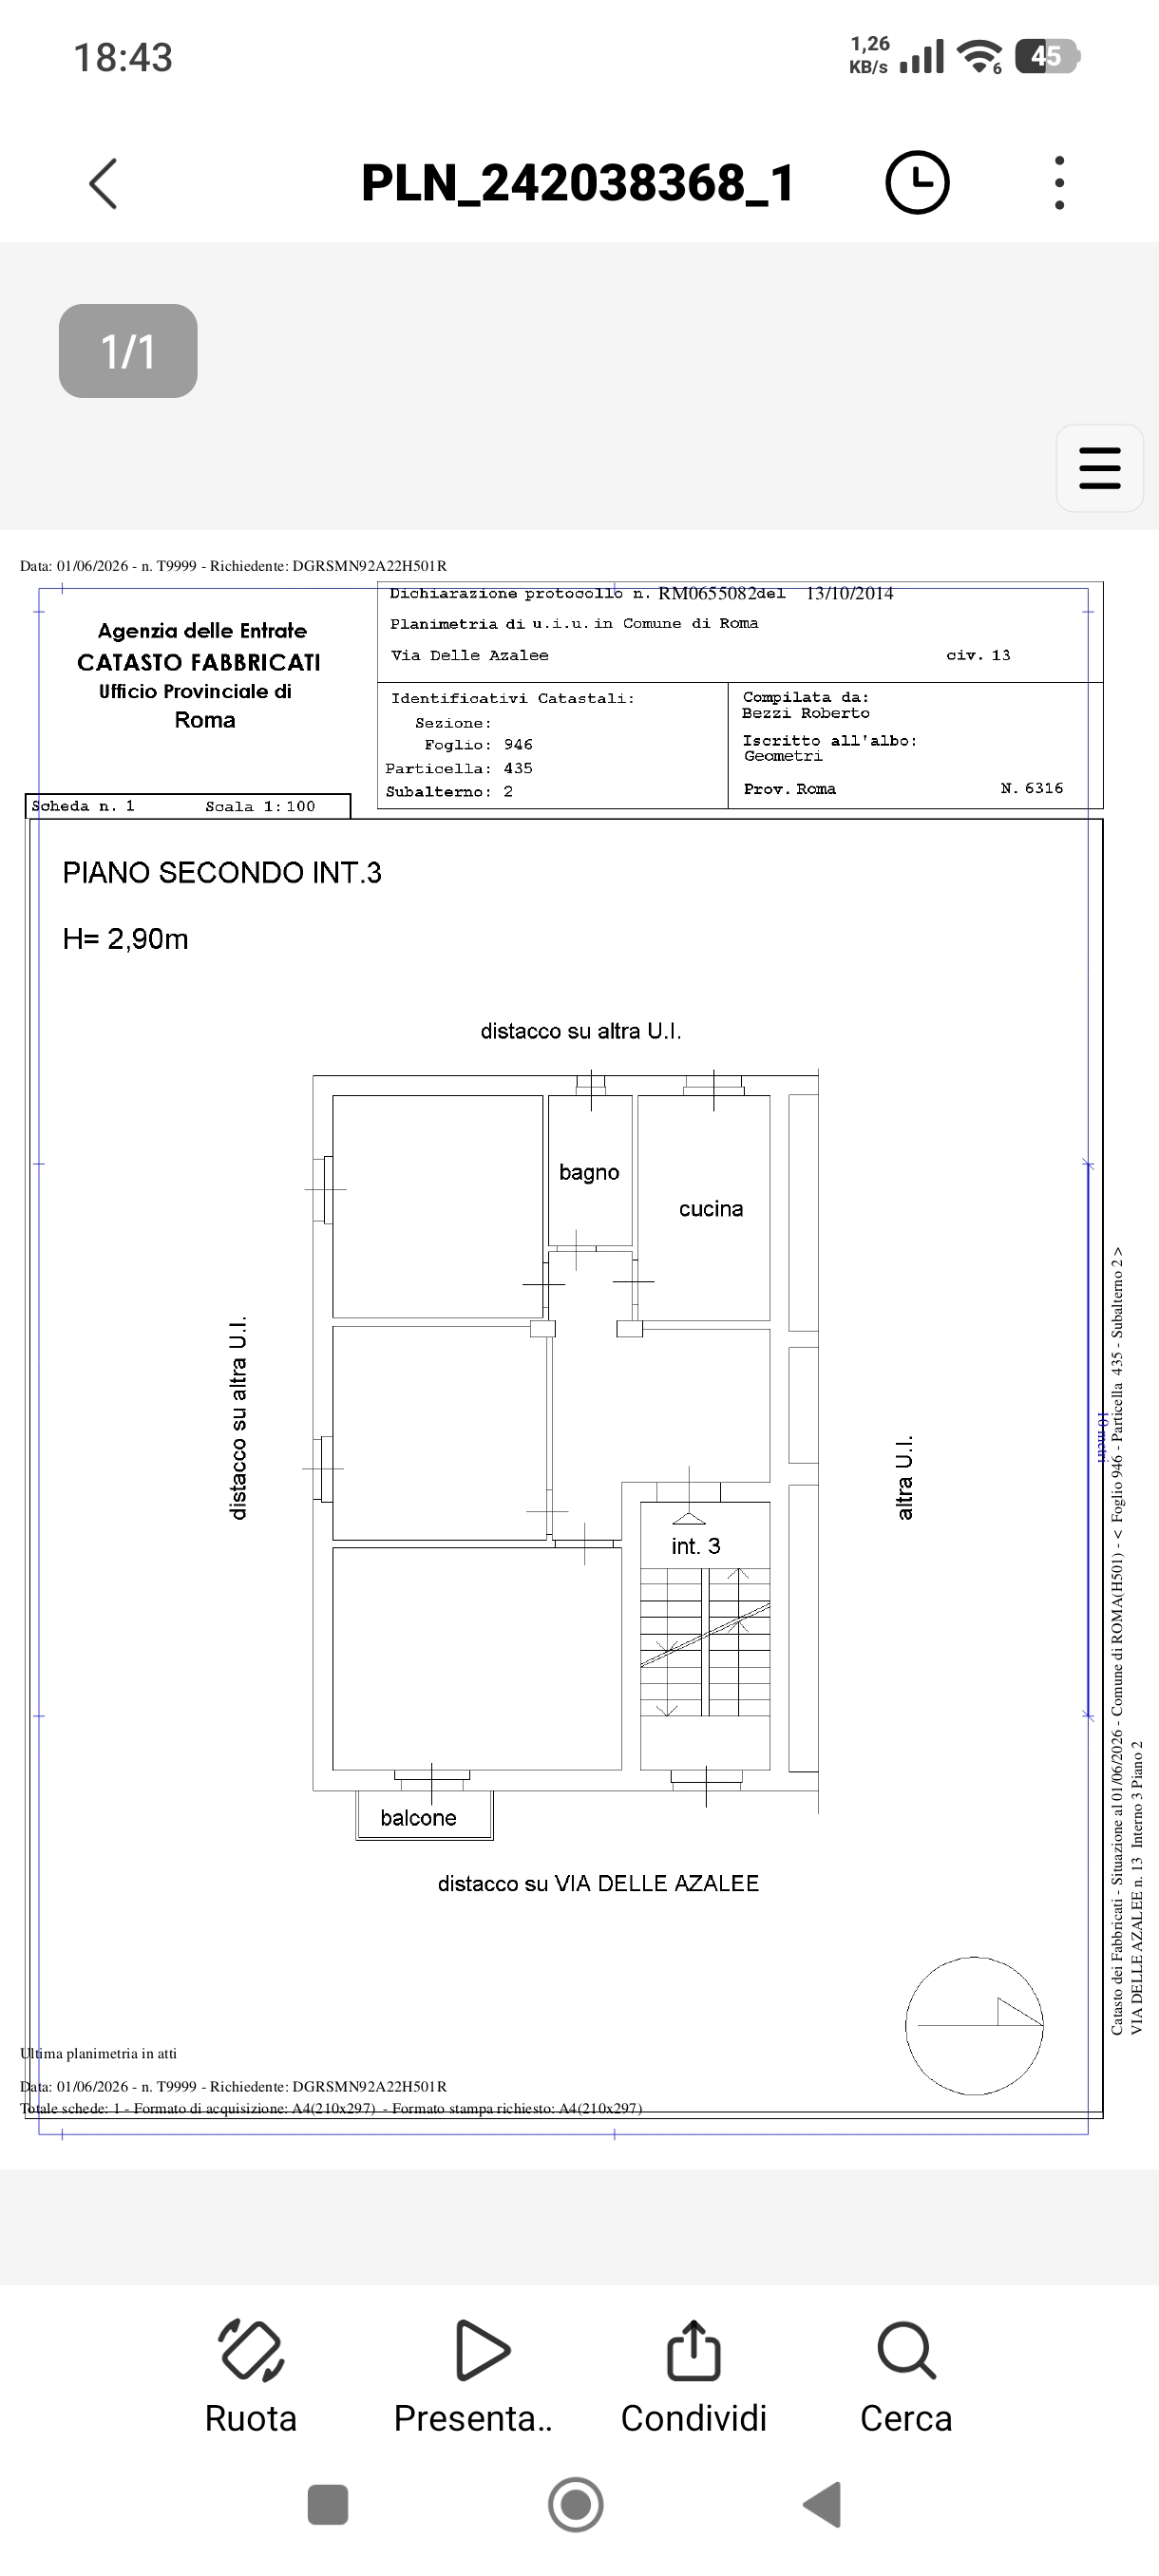
convert this floor plan into a realistic isometric 3d view of a full house show the space from an elevated angle with furniture walls and details visible create a detailed and artistic rendering of an architectural floor plan with a modern aesthetic use a soft off white background for the paper the walls should be depicted in a smooth light gray tone highlight the rooms with pastel shades light blue for the bagno bathroom soft green for the cucina kitchen and pale yellow for other rooms emphasize the balcony with a gentle peach color accentuate door frames with a darker gray for contrast add stylish labels in a classic elegant font using a dark blue shade surround the entire plan with a subtle shadow to give it depth create a calm and clean ambiance with a hint of sophistication use the same furniture as shows on the plan do not change the orientation of the floorplan