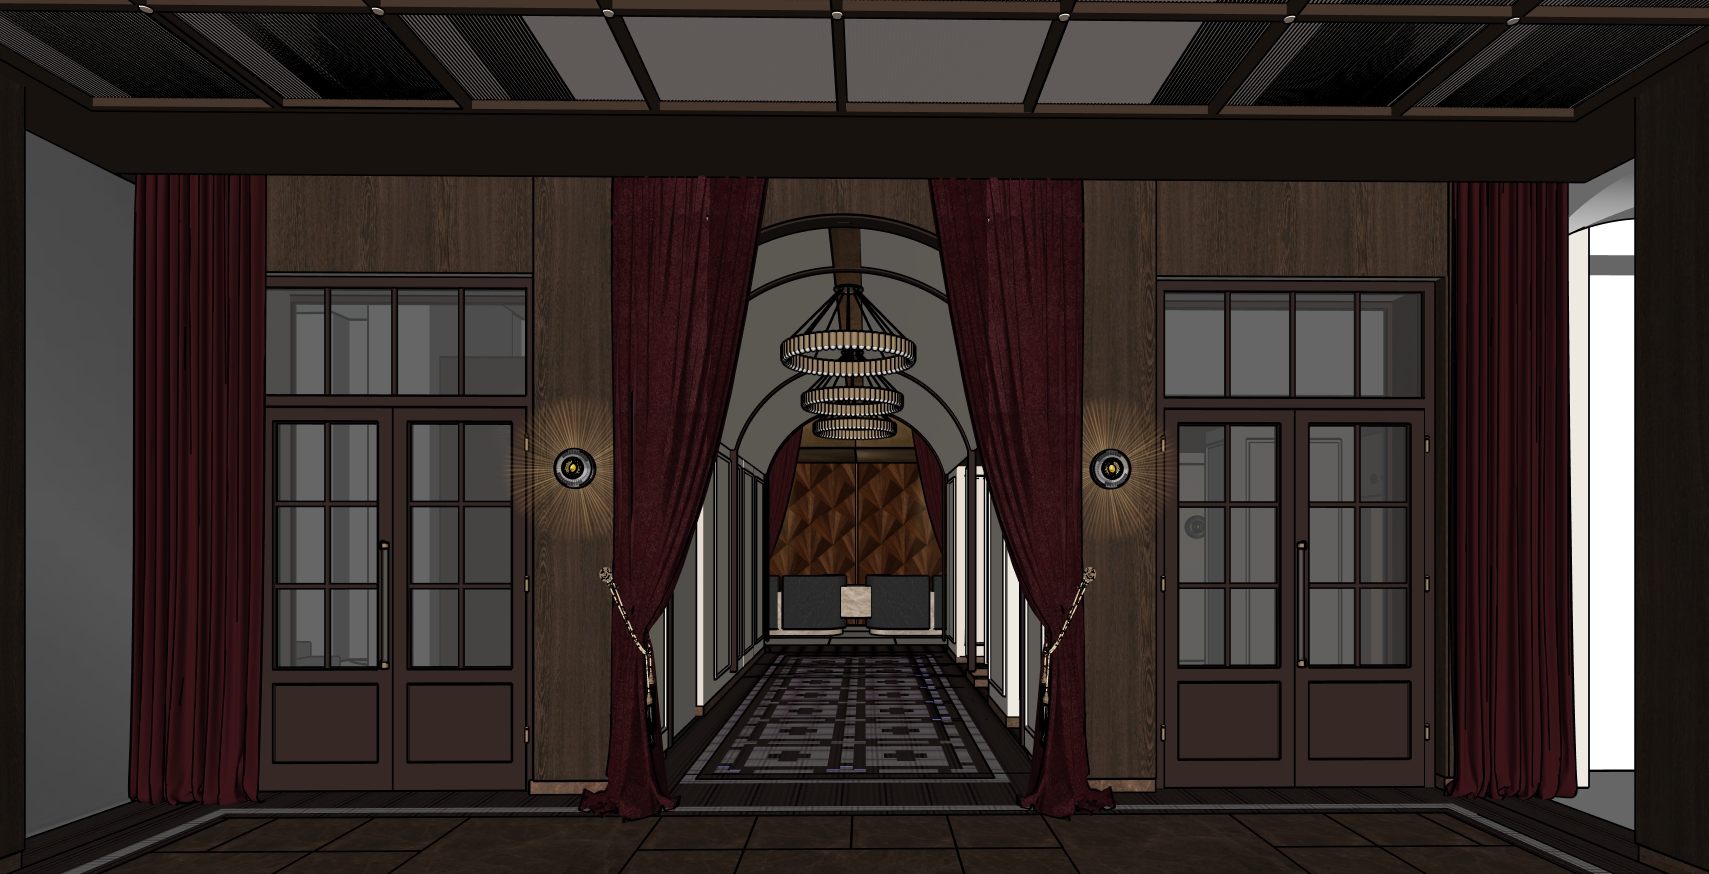
create an ultra photorealistic high end architectural interior visualisation of this hotel entrance corridor view expressing the timeless elegance prestige and refined luxury associated with intercontinental hotels resorts the design should combine classical architectural composition with contemporary sophistication creating a warm elegant and highly polished hotel atmosphere preserve the exact geometry architecture layout camera angle proportions and composition of the reference image do not change remove add or relocate any architectural elements keep the exact position and proportions of the central opening side glazed doors wall divisions curtain locations ceiling composition corridor alignment and floor layout the interior should feature a rich and elegant material palette use deep dark walnut timber for the large wall panels door frames side doors and architectural surrounds the walls visible deeper in the corridor should be finished in a soft warm light beige with elegant classical mouldings and panel detailing the curtains on both sides and in the central opening should be made of heavy luxurious fabric in a deep burgundy wine red tone with rich folds and a soft matte sheen adding a refined and dramatic intercontinental character the floor in the foreground should be finished in large format dark stone tiles with a subtle satin surface the corridor floor beyond should feature a decorative geometric mosaic carpet or mosaic style floor pattern in a refined palette of charcoal brown grey and ivory tones maintaining the exact pattern layout shown in the reference the skirting base plinths should be finished in dark brown natural stone elegant and subtle the doors and metal details should have a brushed champagne gold brushed brass finish with a soft satin sheen never overly glossy the ceiling should feel sophisticated and architectural preserve the existing ceiling structure and express it as a dark coffered or framed ceiling with elegant dark metal mesh or panel infill with refined detailing and soft warm lighting the decorative wall sconces should remain in the same positions and should emit a warm elegant glow producing subtle radial reflections on the dark timber wall panels through the central opening the long corridor should feel dramatic and luxurious with a strong visual axis leading towards the feature wall at the far end the chandeliers visible in the corridor should appear elegant and sculptural with warm layered lighting and a premium hospitality feel the feature wall at the end should be richly textured and sophisticated adding depth and visual interest lighting should be warm atmospheric and layered approximately 2700k 3000k with a calm and luxurious mood emphasise soft pools of light realistic glow on the curtains subtle highlights on brushed metal and rich reflections on dark timber and glazed surfaces the overall image should feel like a professional luxury hotel photography shot balanced exposure strong material depth realistic shadows and exceptional attention to detail pay particular attention to material realism authentic walnut grain soft fabric texture in the curtains elegant brushed metal refined stone texture crisp moulding details realistic glass reflections and highly convincing surface finishes throughout the result should feel distinctly intercontinental timeless elegant warm prestigious and quietly luxurious