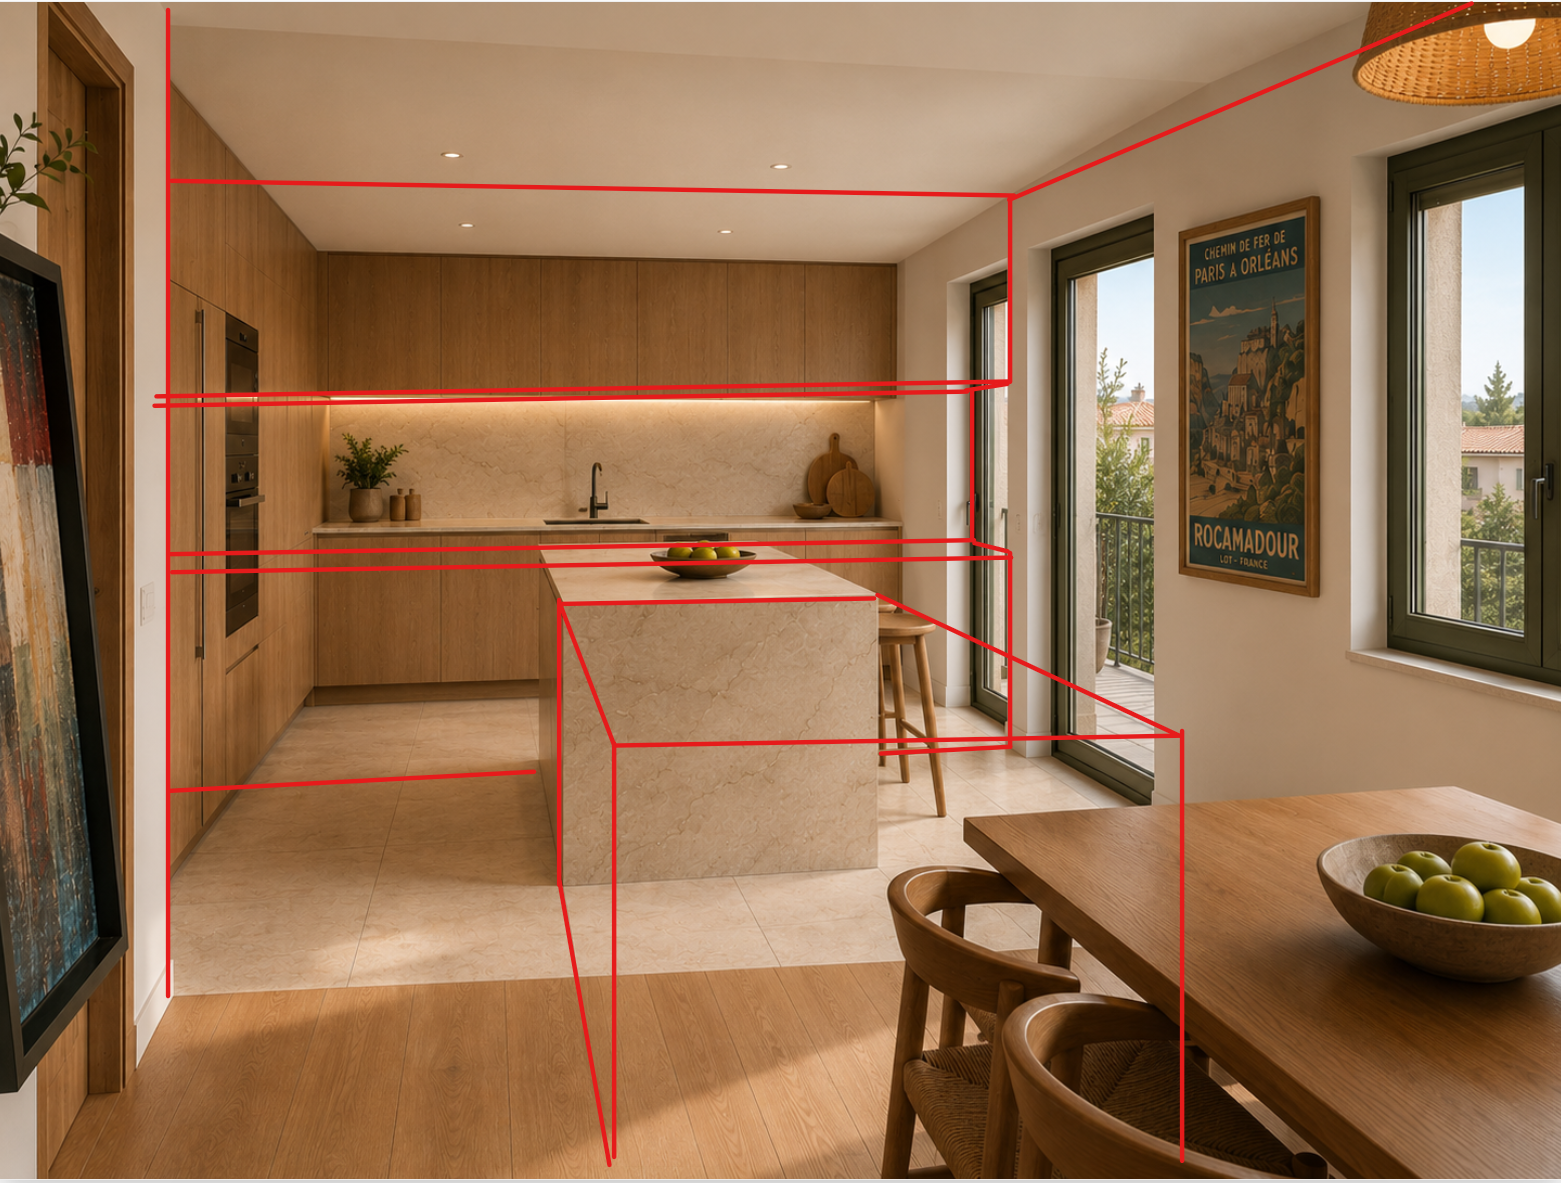
use the attached marked up image as the only reference geometry only do not change materials colours lighting styling furniture design or atmosphere only modify the geometry shown in the red markup preserve exactly do not change camera position camera height camera angle lens perspective room proportions ceiling height external walls window dimensions door dimensions window locations door locations the final image must remain the exact same apartment viewed from the exact same camera position the image should look like the current render with only the geometric corrections described below remove remove completely the wooden dining table all dining chairs any furniture occupying the foreground area this area becomes part of the kitchen composition kitchen wall modify the kitchen geometry to follow the red markup exactly the kitchen wall must move closer towards the camera the kitchen must occupy the full depth indicated by the red lines important the kitchen does not stop at the left side visible in the image the kitchen continues beyond the left edge of the camera view the visible cabinetry is only a portion of a longer kitchen the kitchen stretches further left outside the photograph following the apartment layout the camera is only capturing the right portion of the kitchen do not create an end panel a return wall a perpendicular cabinet a termination element a visual stop the kitchen must feel like it continues beyond the left side of the image the entire kitchen must read as one continuous linear kitchen wall the kitchen counter extends continuously from outside the left side of the image all the way towards the terrace door right side of the kitchen the kitchen counter must continue almost until the terrace access door leave only approximately 100 mm between the end of the kitchen counter the terrace door frame do not leave a large gap do not create a perpendicular wall do not create a pilaster do not create a return wall do not create any architectural element between the kitchen counter the terrace door the kitchen wall terminates directly beside the terrace door terrace openings keep one terrace access door one window only these two openings shall exist the terrace access door remains in the corner the terrace access door is adjacent to the end of the kitchen counter the window remains on the far right side do not create additional terrace doors secondary openings oversized glazing floor to ceiling windows maintain residential proportions island move the island significantly towards the camera the island follows the red perspective lines exactly the island occupies the space previously occupied by the dining table the dining chairs the island is not centred in the room the island is positioned forward towards the viewer the front edge of the island aligns approximately with the entrance door visible on the left side the island becomes the first kitchen element visible when entering the space the island must sit directly in front of the entrance door the right side window the island should visually overlap the zone where the dining table currently exists structure do not invent structural elements do not create columns pilasters beams projections return walls architectural separators the red markup removes space not adds structure the kitchen remains one open volume floor transition keep the flooring transition aligned with the red markup the transition between finishes occurs at the beginning of the entrance door on the left aligned with the front edge of the island do not place the transition under the island do not place the transition deeper inside the kitchen important the red lines define the final geometry interpret the red lines literally everything not marked in red must remain identical no changes to materials colours lighting atmosphere furniture design camera lens perspective only modify 1 kitchen wall position 2 kitchen depth 3 kitchen continuation beyond the left side of the image 4 island position 5 removal of dining table and chairs 6 removal of extra terrace openings 7 removal of pilasters and return walls 8 counter terminating approximately 100 mm from the terrace door the final image must look like the current render after applying only these geometric corrections