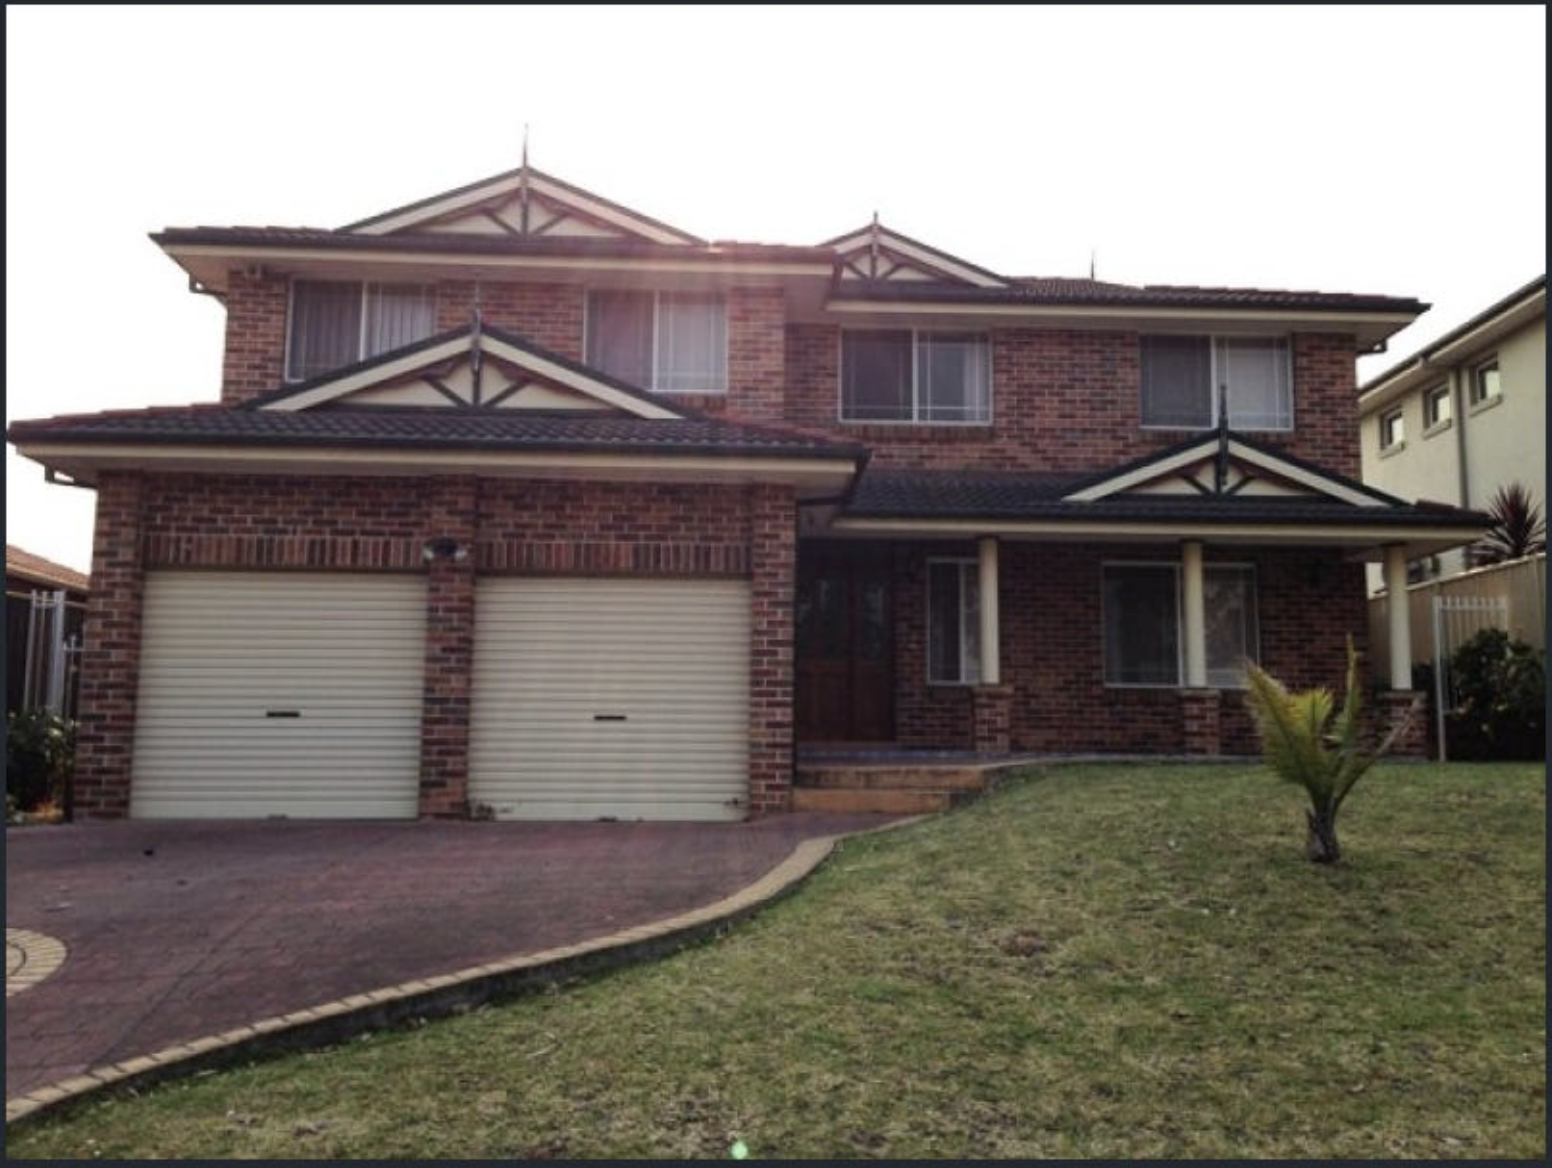
maintain the existing house footprint garage position driveway and roof style bring the entire second floor forward so it aligns directly with the front face of the double garage below creating a flush and vertically aligned fa ade remove the recessed upper level and establish a stronger more balanced street presence the upper floor should sit directly above the garage line with no setback creating a cohesive two storey composition transform the fa ade into a contemporary french pavilion style replace all red brick with smooth off white render cream limestone and light stone detailing introduce tall french windows elegant black steel frames refined mouldings subtle cornices and delicate wrought iron juliet balconies simplify the existing gables into clean sophisticated pavilion roof forms use a neutral palette of white cream limestone and warm beige luxury residential appearance with timeless proportions symmetrical composition manicured landscaping and high end architectural detailing photorealistic architectural render luxury sydney residence elegant french inspired pavilion architecture soft natural daylight premium materials realistic shadows and textures key instruction second floor to be extended forward so it is flush with the garage fa ade below creating one continuous vertical plane from ground floor to upper floor