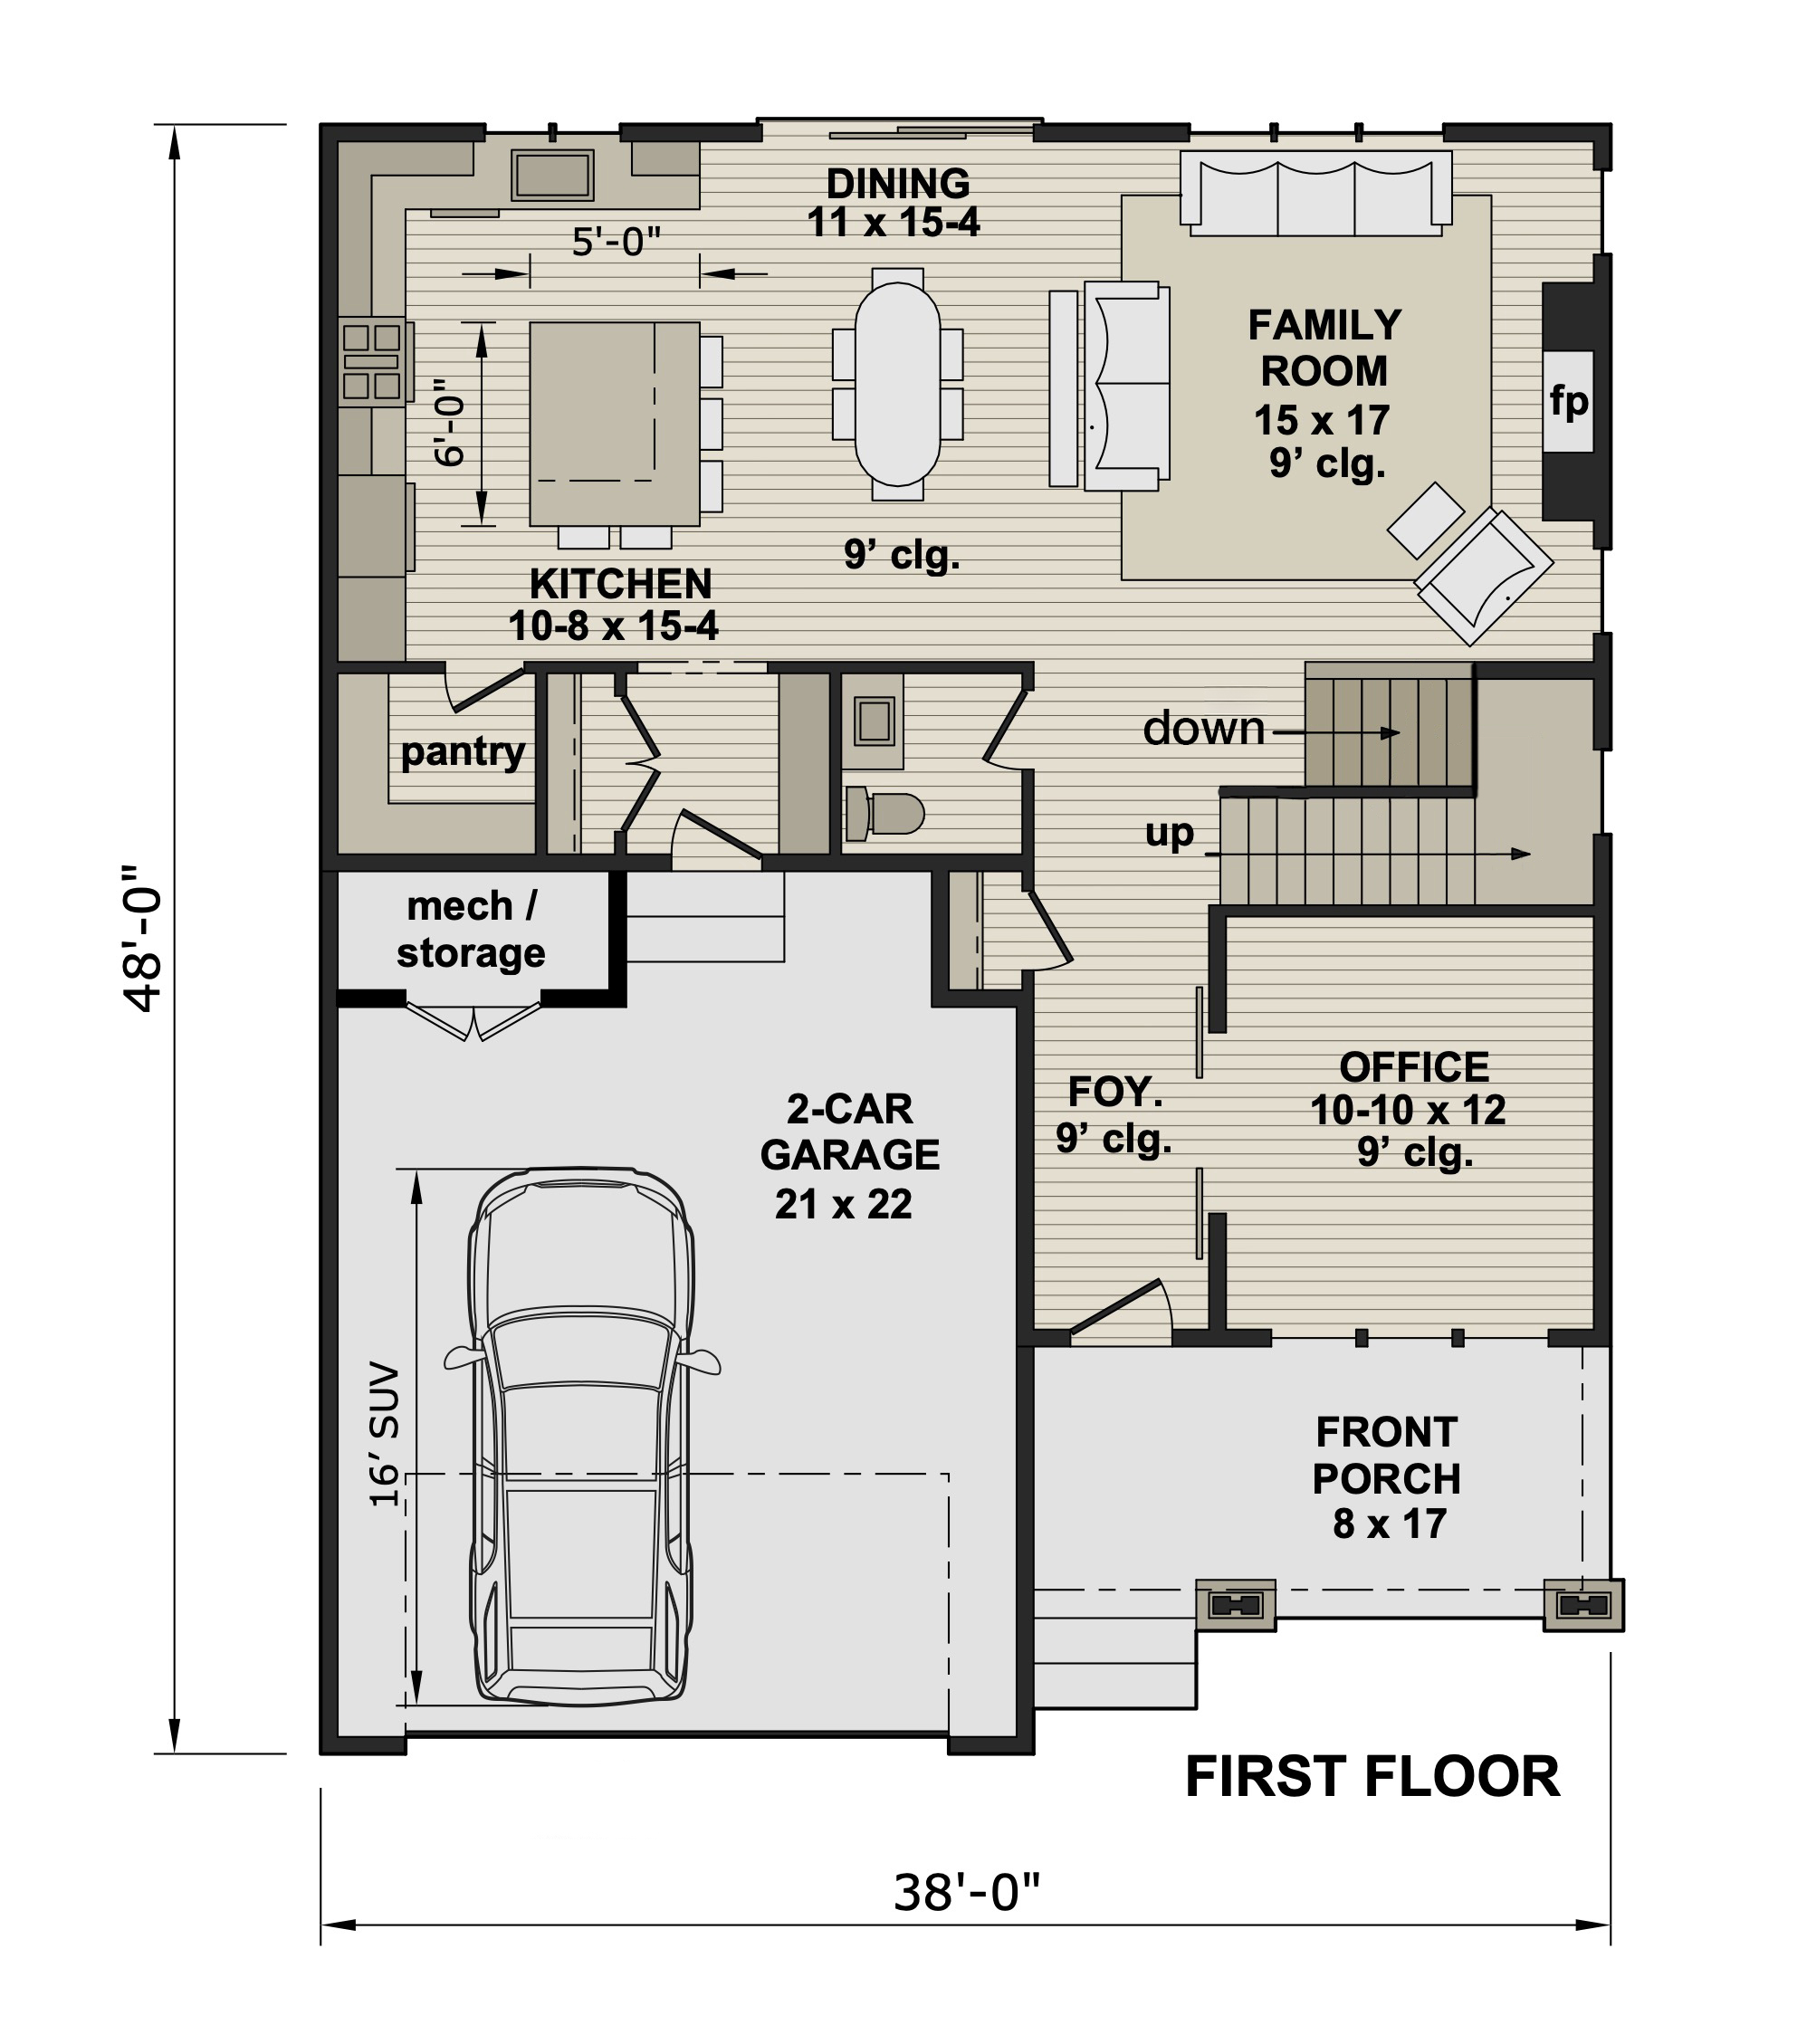
convert this floor plan into a realistic isometric 3d view of a full house show the space from an elevated angle with furniture walls and details visible the top of the image is the rear of the house beside the kitchen and family room the bottom is the front beside the foyer office and front porch the stair area contains two separate parallel flights immediately beside each other one descends below the first floor the other rises above it rear flight down to basement the flight nearer the family room labeled down begins at first floor level at its left end moving right toward the right exterior wall each successive tread is lower show an actual opening in the first floor slab with visible steps descending into the basement stairwell this must read as a recessed stairwell below the surrounding floor not as stairs rising above it front flight up to intermediate landing the adjacent flight nearer the office and foyer labeled up begins at first floor level at its left end moving right toward the right exterior wall each successive tread is higher this flight reaches an elevated landing halfway between the first and second floors these flights are side by side in plan separated by the dividing wall shown in the drawing their left hand entry points are both at first floor elevation although their starting positions are offset as drawn their right hand ends are at different elevations the rear flight goes below the first floor while the front flight goes above it do not join their right hand ends into a shared landing do not interpret them as the two halves of one u shaped staircase do not make both flights rise or both descend use a cutaway viewpoint that clearly exposes both flights simultaneously cut away any wall portions necessary for visibility without relocating the stairs make the depth of the basement opening and the height of the ascending flight unmistakable through visible risers floor edges shadows and the elevated landing final visual check rear flight steps disappearing down through the floor front flight steps climbing up above the floor preserve the rest of the floor plan add bard style doors to the office entrance use the same furniture as shows on the plan do not change the orientation of the floorplan