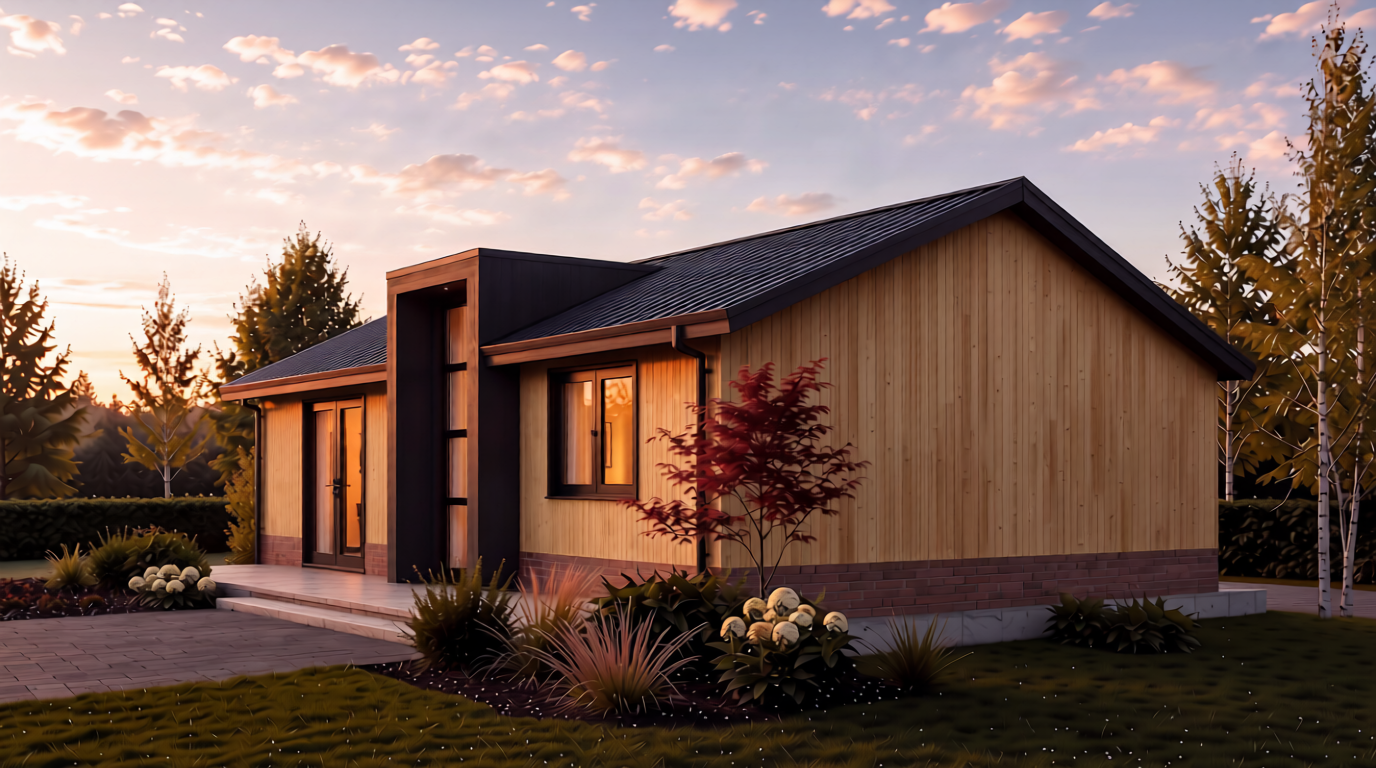
using this exact image make one precise correction to the gutter downpipe visible near the roof edge corner of the building do not change anything else the problem the downpipe currently has a visible elbow knee joint where it connects from the gutter to the vertical pipe and the pipe appears to stick out away from the wall at an angle creating a bulky visually distracting connection point the fix redesign this connection so the elbow knee joint is not visible the downpipe should transition smoothly and discreetly from the gutter into a vertical pipe that runs tight against the wall surface close fitting and flush with the building s facade minimizing any visible bend or standoff gap the pipe should look like a clean minimal vertical line running straight down the wall from the gutter in the same dark charcoal black color as the roof and fascia without any bulky angled joint visible at the top do not change building geometry materials colors or proportions roof walls windows doors brick base landscaping sky lighting camera angle this is a single precise correction to the gutter downpipe connection only