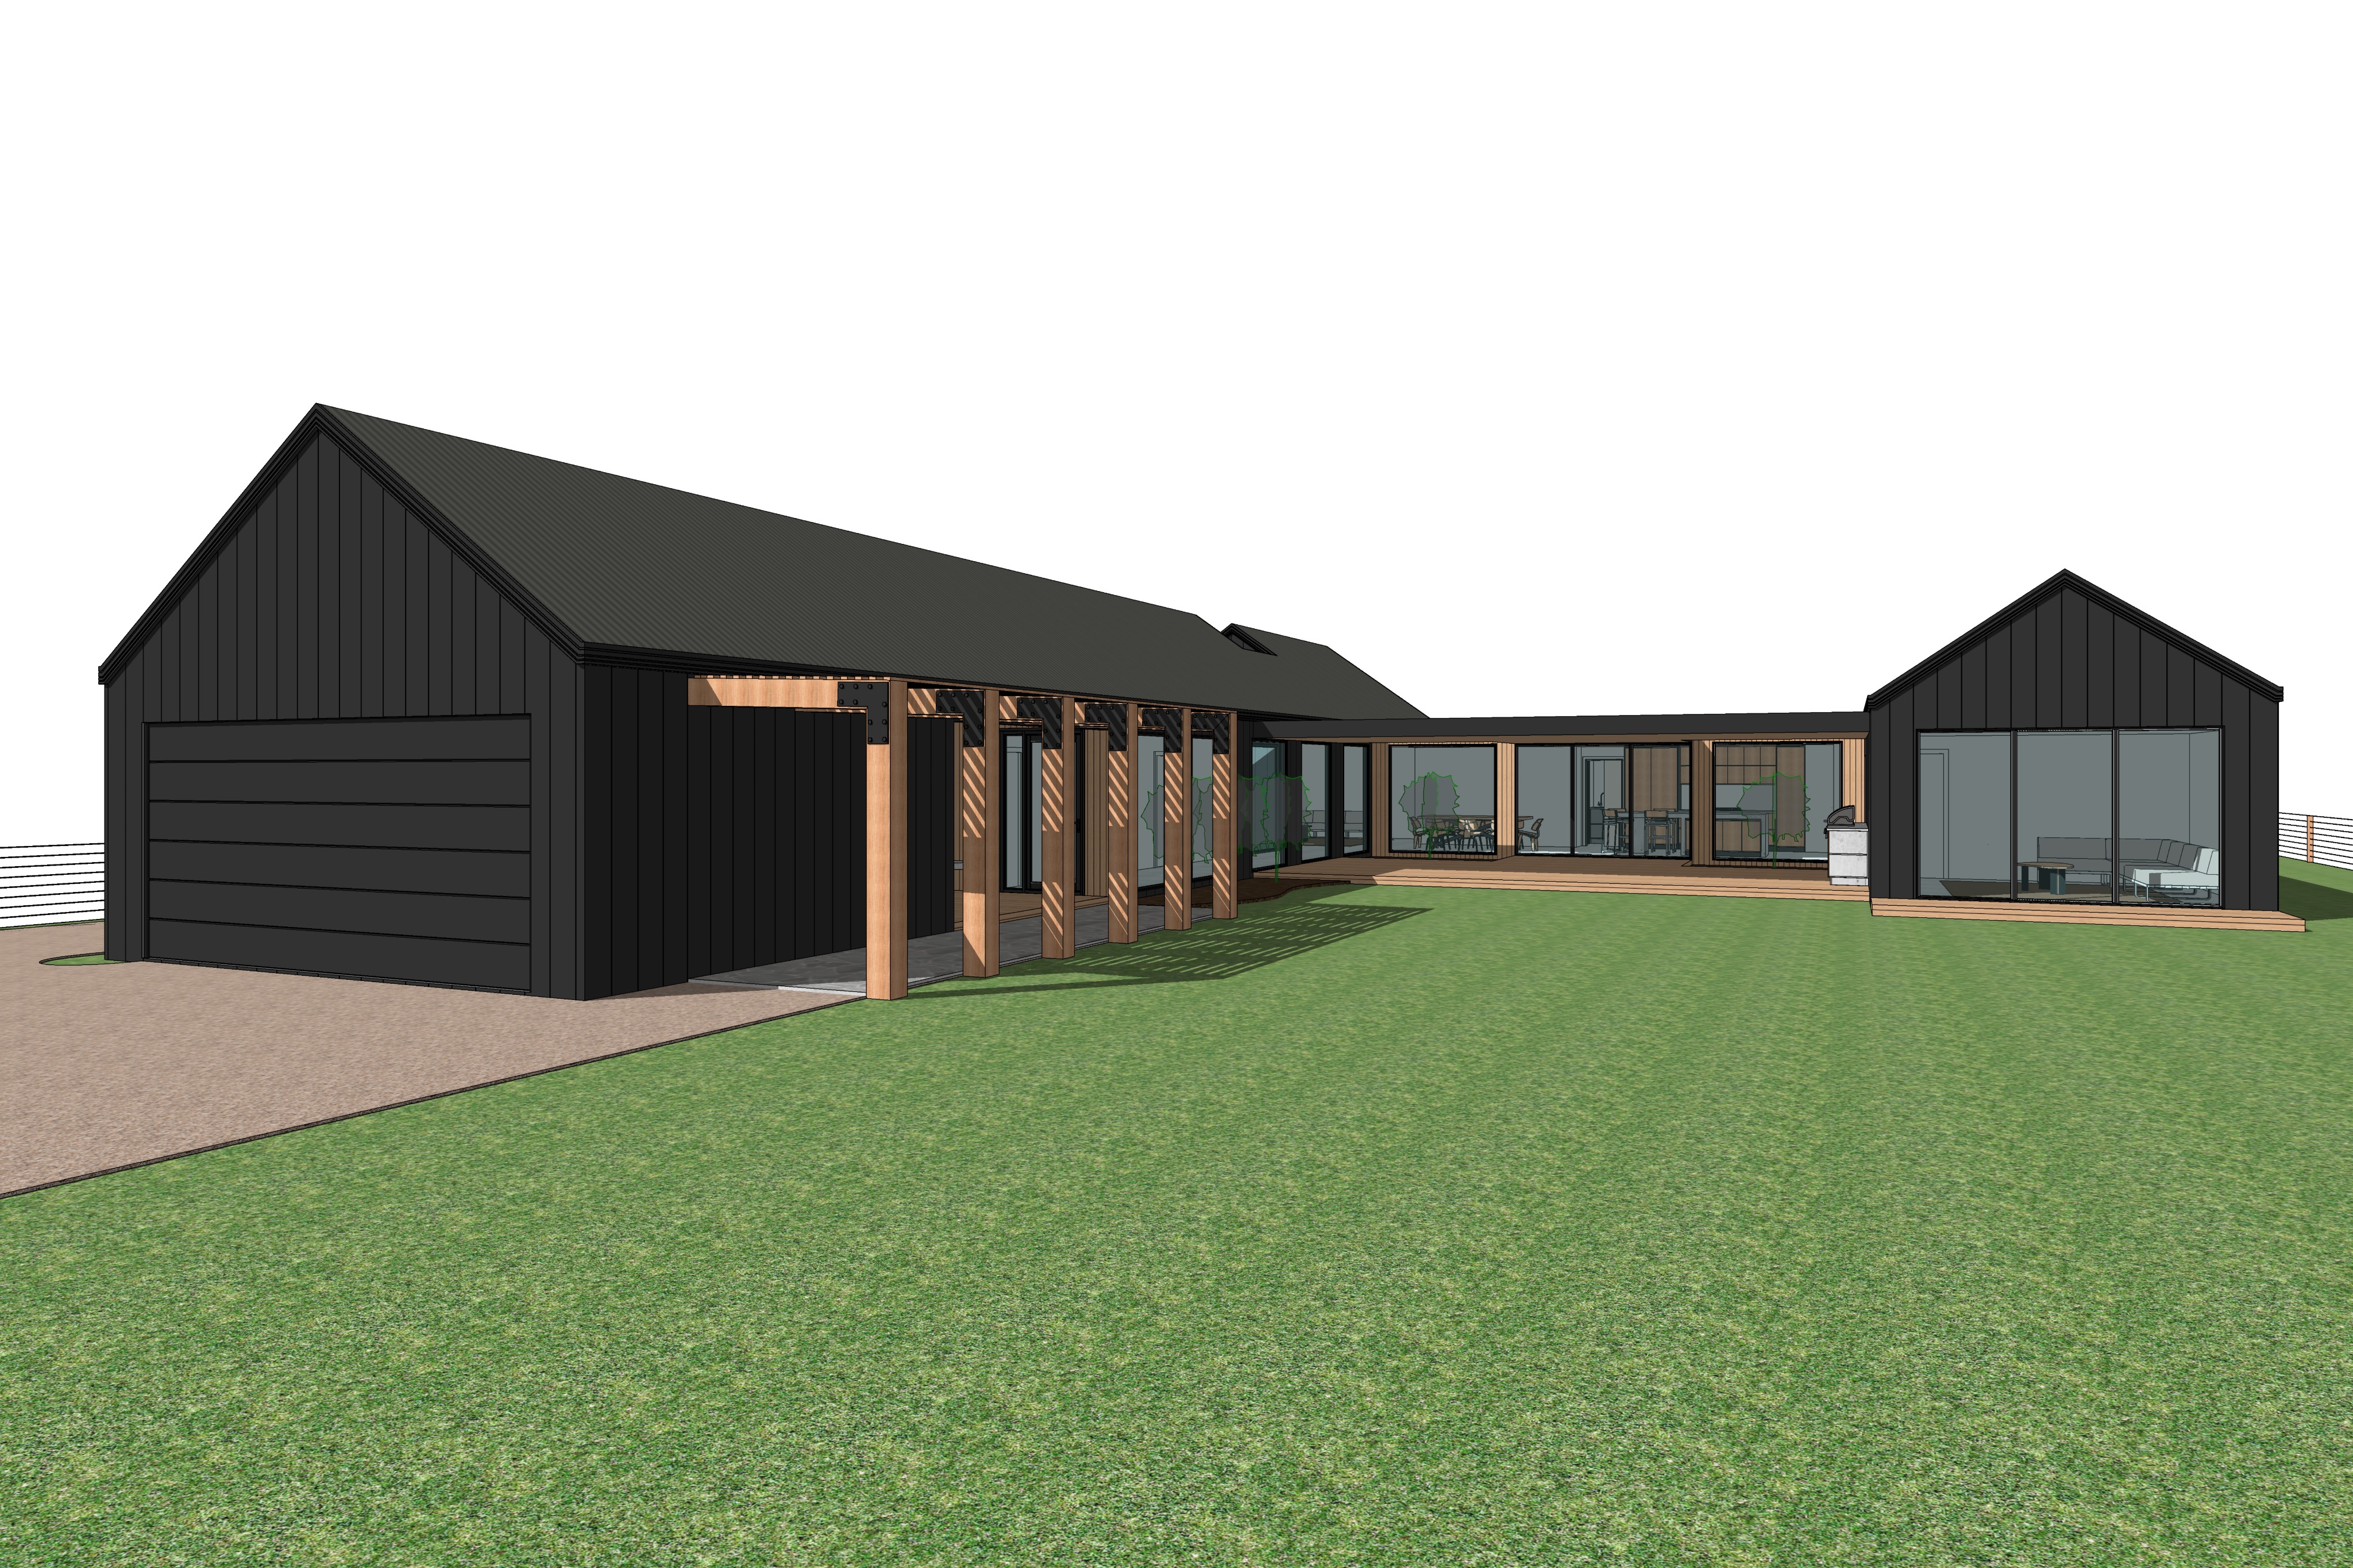
absolute input image geometry camera proportion lock use the supplied input image as the definitive and exact reference for all architecture geometry proportions camera position and composition the output must remain proportionally identical to the supplied input image do not redesign reinterpret simplify extend move resize or alter any architectural element preserve exactly building footprint and overall proportions pavilion positions and dimensions roof pitches ridge lines and roof profiles wall heights and positions garage opening and garage door timber entry arbour structural steel connection plates central flat roofed alfresco glazing sizes and locations window and door positions right hand gabled pavilion timber decking driveway pathways garden beds lawn boundary fencing all architectural relationships maintain the exact perspective field of view and framing of the supplied input image the camera is positioned at a natural standing human eye level approximately 1 6 1 7 metres above ground looking toward the overall facade and courtyard composition do not elevate the camera do not create an aerial or semi aerial perspective do not look downward onto the roofs do not crop zoom widen compress or recompose the image this is a grounded standing eye level architectural photograph transform only the simplified model s material realism lighting landscaping glazing realism and atmosphere into a highly photorealistic completed residence architectural composition maintain the three part architectural composition exactly as shown left pavilion the large left hand gabled pavilion incorporates the garage and main dwelling maintain the long pitched roof and gable exactly as modelled the garage door remains integrated into this pavilion and finished in a restrained dark monument tone the timber entry arbour begins adjacent to this pavilion and leads toward the recessed entrance central connection alfresco the centre of the composition contains the lower flat parapet roof connecting the larger pavilion forms and defining the covered outdoor alfresco maintain its exact height width depth and relationship to the surrounding architecture through the central front facing glazing reveal the internal kitchen dining and living spaces exactly according to the supplied model right pavilion maintain the smaller right hand gabled pavilion exactly as modelled the large glazed opening reveals the secondary retreat living space maintain its timber deck platform and all glazing proportions exactly do not alter the hierarchy or separation of these building forms colorbond monument nail strip cladding critical all dark external wall surfaces are clad in colorbond monument vertical nail strip standing seam metal cladding this is a defining architectural material the raised vertical nail strip seams must remain clearly visible in the final render do not render the walls as smooth black or charcoal surfaces do not substitute generic vertical panels do not use corrugated iron do not use fibre cement do not use timber battens each raised nail strip seam should produce a subtle highlight along one edge and a fine shadow line along the opposite edge giving the dark facade depth and texture use a sophisticated deep charcoal colorbond monument finish rather than pure black maintain enough direct and reflected daylight across these surfaces for the metal profile to remain clearly legible standing seam roofing all pitched roofs use the corresponding colorbond monument standing seam nail strip metal roofing the raised roof seams must remain clearly visible and run accurately in the direction of roof fall maintain strong material continuity between vertical monument nail strip wall cladding matching monument flashings fascias monument standing seam roofing do not smooth the roof into a flat dark plane do not replace the standing seam roofing with conventional corrugated roofing timber entry arbour maintain the timber entry arbour exactly as modelled preserve every timber post beam overhead member structural connection spacing alignment angle relationship to the entry path use the same warm natural hardwood established throughout the complete image series the timber should be a sophisticated subdued medium natural brown with authentic grain slight tonal variation and a matte finish avoid orange yellow or excessively saturated timber maintain the large dark steel flat plate connection brackets at the structural junctions exactly as modelled render these as substantial architectural steel plates with visible bolts fixings and a refined matte charcoal black finish do not remove or simplify these connections driveway maintain the driveway exactly within its modelled footprint finish the driveway in compacted tuscan toppings gravel using a fine natural aggregate texture use a muted sandy beige tan base with restrained warm ochre and earthy undertones the driveway should feel compacted and maintained rather than loose or coarse do not convert it into concrete asphalt paving generic grey gravel maintain its exact relationship with the garage and dwelling entry path beneath the timber arbour maintain the dedicated pedestrian entry path exactly as modelled finish this path in irregular grey crazy paving use authentic natural stone pieces with varied shapes restrained grey tonal variation subtle texture and realistic joints the paving should feel refined and architectural rather than rustic do not alter its footprint or width central alfresco maintain the central flat roofed alfresco exactly as shown the underside of the alfresco roof is lined in the same warm natural hardwood used throughout the project use matching natural hardwood decking beneath maintain the exact roof profile fascia depth ceiling height deck dimensions and relationship with the glazing through the front facing alfresco glazing subtly reveal the kitchen dining and living spaces use physically realistic glass with a controlled balance of transparency and reflection critical rear wall glazing constraint this is a hard architectural requirement through the central alfresco glazing maintain the internal and rear architecture exactly as represented in the supplied input model do not add any additional glazing to the back walls of the house the front facing glazing shown beneath the alfresco roof is the glazing that exists looking through this glazing into the kitchen dining living the walls visible at the rear of these internal spaces must remain solid walls exactly as indicated by the source model do not interpret light coloured surfaces reflections simplified model geometry or interior brightness as additional windows the architectural relationship must remain front alfresco glazing internal kitchen dining living spaces solid back walls beyond where a back rear wall is visible through the front glazing render it as a solid architectural wall joinery or other solid interior surface appropriate to the model absolutely do not do not add rear facing floor to ceiling windows do not add rear sliding doors do not add glazed doors do not add clerestory windows do not mirror the front glazing onto the back wall do not create a transparent view completely through the house do not invent windows to make the interior brighter do not add openings absent from the supplied input model interior brightness must be achieved through existing modelled glazing natural daylight realistic global illumination and reflected light not by inventing additional openings the exact solid to glazing ratio of the supplied input image must be preserved internal spaces visible through alfresco maintain the intended internal sequence visible through the central facade the kitchen dining and living spaces should read naturally through the glazing without becoming overly detailed use restrained contemporary interiors consistent with the architecture warm natural timber joinery neutral surfaces refined contemporary furniture minimal decoration soft natural materials interior furniture should provide believable scale and occupation without becoming the focus of the image the solid rear walls should provide visual depth behind these spaces right hand pavilion maintain the right hand gabled pavilion exactly as shown finish its external walls in the same colorbond monument vertical nail strip metal cladding with clearly visible raised seams maintain the exact large glazed opening through the glazing subtly reveal a secondary retreat living space using restrained contemporary furniture maintain the small timber deck platform exactly as modelled using the same established hardwood palette landscaping keep landscaping restrained rural and australian the majority of the foreground and central courtyard remains simple open lawn do not fill the lawn with decorative planting introduce native planting only where architecturally appropriate and where garden zones are indicated by the model particularly immediately adjacent to selected glazing use restrained combinations of lomandra dianella native grasses low australian groundcovers lightly sculptural native shrubs keep the planting loose natural and relatively sparse do not obscure glazing do not obscure architectural forms a very small amount of subtle native planting may occur alongside the driveway but keep this minimal property boundary distant landscape maintain the post and wire rural boundary fencing exactly where shown use natural timber posts with fine dark horizontal wires beyond the boundary extend the landscape naturally toward the horizon with open grass paddocks occasional restrained australian trees subtle distant tree groups atmospheric rural landscape use atmospheric perspective so distant vegetation becomes progressively softer and slightly less saturated do not introduce neighbouring houses sheds suburban streets power poles dense forests mountains unnecessary built structures the rural landscape should provide quiet negative space around the architecture critical sunlight direction visible facade must receive direct sun the primary sunlight must fall directly onto the visible front facing facade this is a critical requirement the sun must originate from the camera front side of the dwelling slightly toward the upper left side of the image think of the solar position as above slightly left generally behind adjacent to the camera shining forward onto the visible architecture the lighting direction must read sun visible front facade shadows project away from the camera and deeper into the courtyard the sun is not behind the dwelling the visible facade is the sun facing side of the architecture sunlight on left pavilion direct sunlight should visibly strike the large left hand gabled pavilion and garage elevation allow the light to reveal the three dimensional raised nail strip profile of the monument cladding the facade must not collapse into a featureless black silhouette use realistic subtle highlights along the raised metal seams sunlight on timber arbour the timber arbour should receive strong natural sunlight allow the posts beams and overhead members to catch direct sunlight highlighting the warmth and texture of the natural timber the arbour should cast repeated directional shadows across crazy paving adjacent facade lawn recessed entry areas these shadows should reinforce the rhythm and depth of the structure maintain one physically consistent sun direction sunlight into central alfresco the sunlight originates from the open front camera side of the courtyard it should project toward the central alfresco rather than originate from behind it the sun should be at an angle that allows some direct light to penetrate beneath the front edge of the flat alfresco roof the lighting direction should read sun front lawn courtyard front edge of alfresco timber deck visible alfresco facade allow selected areas of direct sunlight to reach the timber deck facade glazing frames and garden areas the central facade should not become uniformly dark the visible kitchen dining living facade should retain a sophisticated combination of direct sunlight roof shade reflected daylight natural glazing reflections sunlight on right hand pavilion allow direct sunlight to strike the front facing surfaces of the right hand pavilion use the directional sunlight to reveal the raised vertical monument nail strip seams the glazing should capture restrained natural highlights and reflections of the lawn sky and surrounding architecture shadow direction because the sun originates from the front camera side and slightly upper left shadows should generally project away from the camera deeper into the courtyard building slightly toward the right rear of the scene maintain one physically consistent solar direction across the entire image ignore any simplified sun shadow direction contained within the original model if it conflicts with this requirement the input model controls geometry not final lighting absolute lighting exclusions no sun behind the building no backlighting of the visible facade no silhouette effect no dominant sunlight originating from behind the roofline no uniformly dark monument facade no lighting only the lawn while leaving the architecture shaded no reversed shadow direction no golden hour orange cast the visible facade must clearly and unmistakably receive direct sunlight sky atmosphere use a bright partially cloudy australian sky include natural blue sky and soft cloud formations while maintaining sufficient clear sky around the sun to produce directional architectural shadows the lighting should feel like a bright late morning to afternoon architectural photography session use neutral daylight with restrained natural warmth not sunset not golden hour no excessive orange or yellow colour cast no artificial lens flare glazing use physically realistic premium architectural glazing with refined black monument powder coated aluminium frames glass should subtly reflect sky lawn timber surrounding architecture restrained landscaping while retaining enough transparency to understand the internal spaces avoid excessively blue glass black glass mirror like glass artificial reflections do not use glazing reflections as an excuse to create additional windows or openings in the rear walls photographic character create the feeling of a professionally photographed high end contemporary australian rural residence consistent with the remainder of the architectural series maintain the established material palette colorbond monument vertical nail strip cladding matching monument standing seam roofing warm natural hardwood dark structural steel plates black aluminium glazing tuscan toppings gravel grey crazy paving restrained australian native planting open lawn rural paddocks the image should feel cinematic architectural restrained tactile natural editorial and physically believable prioritise physically accurate global illumination realistic material imperfections authentic timber grain clearly expressed metal seams natural glazing restrained vegetation and subtle atmospheric depth avoid an overly smooth or perfect cgi appearance the finished image should look professionally photographed rather than ai generated absolute negative instructions do not change the camera position do not elevate the camera do not create an aerial perspective do not change the focal length do not change the field of view do not crop or reframe do not alter the image proportions do not change the building geometry do not alter pavilion positions do not alter roof pitches or ridge lines do not change wall positions do not change the garage opening do not modify the timber arbour do not remove the steel connection plates do not change the central alfresco do not alter existing glazing sizes or positions do not add new windows or doors do not add glazing to the back rear walls visible through the alfresco do not create a transparent view completely through the house do not mirror the front glazing onto the rear elevation do not add clerestory windows do not invent rear sliding doors do not alter the right hand pavilion do not modify the driveway geometry do not remove the post and wire fencing do not add excessive landscaping do not add people or vehicles do not render the monument walls as smooth flat surfaces do not remove the vertical nail strip seams do not remove the standing seams from the pitched roofs do not backlight the visible facade do not position the primary sun behind the building do not use golden hour orange lighting do not use exaggerated hdr bloom or lens flare do not distort straight architectural lines final override geometry materials sunlight rear walls the supplied input image controls 100 of the architecture geometry scale proportions camera perspective and composition maintain the camera at the exact standing eye level viewpoint of the supplied input image all dark external walls must retain their clearly expressed vertical colorbond monument nail strip profile and all pitched roofs must retain their corresponding monument standing seam profile the primary sunlight must originate from the front camera side slightly from the upper left and fall directly onto the visible front facade the garage pavilion monument clad walls timber entry arbour central alfresco facade and right hand pavilion must visibly receive sunlight through the central alfresco glazing preserve the internal architecture exactly as modelled do not add any additional glazing windows or doors to the rear walls of the house the rear walls visible beyond the kitchen dining and living areas remain solid preserve the exact solid to glazing ratio shown in the supplied input image change only material realism sunlight landscaping reflections and atmosphere everything architectural remains identical to the supplied input image